Welcome to this charming, easy-care country home nestled on a private road in the heart of Cavendish, Vermont. Offering 4 bedrooms and two bathrooms, this inviting property combines comfortable living with the peaceful beauty of its natural surroundings. A covered front porch welcomes you into the foyer, where you'll immediately appreciate the open-concept floor plan designed for everyday living and effortless entertaining. The spacious living room features a cozy gas fireplace and flows seamlessly into the dining area, where a sliding glass door opens to the side deck, creating the perfect indoor-outdoor gathering space. The well-appointed updated kitchen overlooks the living and dining areas and features a center island, making meal preparation and conversation easy. The main level also includes a primary bedroom and a three-quarter bathroom, offering flexibility for office space or one-level living. Upstairs, you'll find three bedrooms and a full bathroom complete with a relaxing soaking tub. Outside, enjoy the tranquility of Vermont living with a level front yard, beautifully maintained gardens, and a spacious deck surrounded by nature. A covered front porch provides the perfect place to unwind on warm summer evenings, while the 3-sided carport offers added convenience year-round. The basement is ready to finish with egress-rated windows and bathroom drains plumbed, creating a great upside to increasing value! This home has a five-star energy rating. Located near Okemo Mountain and minutes from local schools, Singleton's General Store, the Cavendish Town Green, and several local restaurants, this home offers the perfect balance of country privacy and small-town convenience. Whether you're searching for a full-time residence or a Vermont retreat, this property is ready to welcome you home. (This house has a septic rated for 12 people!) Visit the Okemo real estate community today. Taxes are based on town assessment.
Active
Listed by: William Raveis Real Estate Vermont Properties • Joseph Karl
Price cut: $5K (9/10)
$595,000
164 Pine View Lane, Cavendish, VT 05142
4beds
2,128sqft
Single Family Residence
Built in 2005
1.2 Acres Lot
$-- Zestimate®
$280/sqft
$-- HOA
What's special
Cozy gas fireplaceLevel front yardCovered front porchPrivate roadOpen-concept floor planBeautifully maintained gardensWell-appointed updated kitchen
- 51 days
- 226
- 8
Zillow last checked:
Listing updated:
Listed by:
Joseph Karl,
William Raveis Real Estate Vermont Properties Off:802-228-8877
Source: PrimeMLS,MLS#: 5103999
Facts & features
Interior
Bedrooms & bathrooms
- Bedrooms: 4
- Bathrooms: 2
- Full bathrooms: 1
- 3/4 bathrooms: 1
Heating
- Baseboard, Hot Water
Cooling
- None
Appliances
- Included: Dishwasher, Dryer, Microwave, Electric Range, Refrigerator, Washer
Features
- Ceiling Fan(s), Dining Area, Kitchen Island, Kitchen/Dining, Kitchen/Living, Living/Dining, Natural Light, Soaking Tub, Indoor Storage
- Flooring: Carpet, Tile, Wood
- Windows: Blinds
- Basement: Concrete,Concrete Floor,Full,Insulated,Interior Stairs,Unfinished,Interior Access,Interior Entry
- Number of fireplaces: 1
- Fireplace features: Gas, 1 Fireplace
- Furnished: Yes
Interior area
- Total structure area: 3,192
- Total interior livable area: 2,128 sqft
- Finished area above ground: 2,128
- Finished area below ground: 0
Property
Parking
- Parking features: Crushed Stone, Gravel, Driveway, Off Street, On Site, Unpaved, Covered, Carport
- Has carport: Yes
- Has uncovered spaces: Yes
Features
- Levels: Two,Multi-Level
- Stories: 2
- Patio & porch: Porch, Covered Porch
- Exterior features: Deck, Natural Shade, Shed
Lot
- Size: 1.2 Acres
- Features: Country Setting, Landscaped, Level, Open Lot, Ski Area, Near Golf Course, Near Shopping, Near Skiing, Near Snowmobile Trails, Near School(s)
Details
- Zoning description: no zoning
- Special conditions: Standard
Construction
Type & style
- Home type: SingleFamily
- Architectural style: Cape,Contemporary
- Property subtype: Single Family Residence
Materials
- Wood Frame
- Foundation: Concrete
- Roof: Shingle
Condition
- New construction: No
- Year built: 2005
Utilities & green energy
- Electric: 200+ Amp Service, Circuit Breakers, Generator, Underground
- Sewer: 1500+ Gallon, Concrete, Leach Field, On-Site Septic Exists, Private Sewer, Septic Tank
- Utilities for property: Cable Available, Underground Gas, Satellite, Phone Available, Underground Utilities, Fiber Optic Internt Avail
Community & HOA
Community
- Security: Carbon Monoxide Detector(s), Smoke Detector(s)
HOA
- Services included: Plowing
- Additional fee info: Fee: $666.8
Location
- Region: Cavendish
Financial & listing details
- Price per square foot: $280/sqft
- Annual tax amount: $8,178
- Date on market: 8/7/2026
- Road surface type: Gravel, Unpaved
Estimated market value
Not available
Estimated sales range
Not available
Not available
Price history
| Date | Event | Price |
|---|---|---|
| 9/10/2026 | Price change | $595,000-0.8%$280/sqft |
Source:  PrimeMLS #5103999 Report a problem PrimeMLS #5103999 Report a problem | ||
| 8/7/2026 | Listed for sale | $600,000$282/sqft |
Source: PrimeMLS #5103999 Report a problem | ||
Public tax history
Tax history is unavailable.
Monthly payment
Est. payment
Payment breakdown
Explore the cost of this home by adjusting the details. Changes won't be saved.Climate risks
Neighborhood: Proctorsville
Nearby schools
Schools provided by the listing agent
- Elementary: Cavendish Town Elementary
- Middle: Green Mountain UHSD #35
- High: Green Mountain UHSD #35
- District: Two Rivers Supervisory Union
Source: PrimeMLS. This data may not be complete. We recommend contacting the local school district to confirm school assignments for this home.
- $560,7005 bd1 ba2.6k sqft164 Pine View Ln, Cavendish, VT 05153Off Market
- $419,2004 bd3 ba2.2k sqft189 Pine View Ln, Cavendish, VT 05153Off Market
- $327,200-- bd-- ba-- sqft300 Twenty Mile Stream Rd, Cavendish, VT 05142Off Market
- $368,600-- bd-- ba-- sqft110 Twenty Mile Stream Rd, Proctorsville, VT 05153Off Market
Similar homes
- $599,0003 bd4 ba2k sqftCastle Hill, Cavendish, VT 05153Active
 MLS ID #5083328, Frank Provance. PrimeMLS
 - $599,0004 bd2 ba1.9k sqft548 Crow Hill Road, Chester, VT 05143Active
 MLS ID #5106579, Jay Farrar. PrimeMLS
 - $599,0004 bd3 ba3.1k sqft35 Stevens Road, Cavendish, VT 05142Active
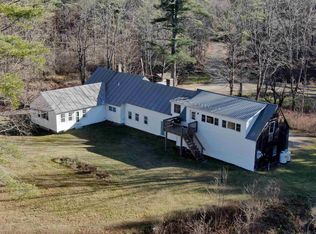 MLS ID #5040092, Betty McEnaney. PrimeMLS
 - $575,0003 bd3 ba2k sqft220 Ellison Loop, Ludlow, VT 05149Active
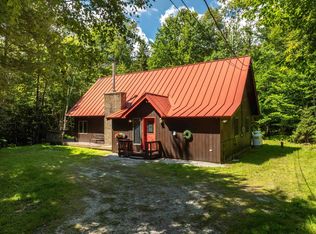 MLS ID #5105045, Matthew Bellantoni. PrimeMLS
