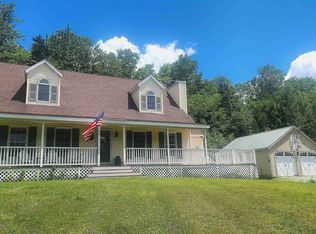
Tucked away on a quiet country road, this well-maintained 4-bedroom Cape home offers the peaceful Vermont setting so many buyers are searching for. Set on 12.86 acres, the property has been a place where generations have gathered, and now it's ready for its next chapter. Thoughtfully updated and meticulously cared for, the home features a new roof along with numerous improvements that provide confidence and convenience for years to come. Inside, the practical floor plan includes a desirable first-floor primary bedroom and first-floor laundry, making everyday living comfortable and accessible. The remaining bedrooms offer flexibility for guests, a home office, hobbies, or creative space. Step outside to enjoy beautifully landscaped grounds, a spacious deck built around an above-ground pool, and the quiet surroundings that define rural Vermont living. Multiple barns and sheds provide exceptional versatility, whether you're looking for a workshop, tractor or recreational vehicle storage, equipment space, or even a former horse stall ready for new possibilities. Combining privacy, usable acreage, and a property that has been lovingly maintained over the years, this home offers the opportunity to enjoy country living without sacrificing comfort. Whether you're looking for room to spread out, space for projects, or simply a peaceful place to call home, this property is ready to welcome its next owners.
Active
Listed by: Four Seasons Sotheby's Int'l Realty • Jay Farrar
Price cut: $11K (9/1)
$599,000
548 Crow Hill Road, Chester, VT 05143
4beds
1,908sqft
Single Family Residence
Built in 2003
12.86 Acres Lot
$-- Zestimate®
$314/sqft
$-- HOA
What's special
Usable acreageThoughtfully updatedDesirable first-floor primary bedroomFirst-floor laundryNew roofPractical floor planBeautifully landscaped grounds
- 20 days
- 1,290
- 64
Zillow last checked:
Listing updated:
Listed by:
Jay Farrar,
Four Seasons Sotheby's Int'l Realty 603-643-6070,
Karen DeMas,
Four Seasons Sotheby's Int'l Realty
Source: PrimeMLS,MLS#: 5106579
Facts & features
Interior
Bedrooms & bathrooms
- Bedrooms: 4
- Bathrooms: 2
- Full bathrooms: 2
Heating
- Multi Fuel, Wood/Oil Combo Furnace, Boiler
Cooling
- Other
Appliances
- Included: Dishwasher, Dryer, Microwave, Gas Range, Refrigerator, Washer, Electric Water Heater
- Laundry: 1st Floor Laundry
Features
- Flooring: Hardwood, Tile
- Windows: Double Pane Windows
- Basement: Concrete,Interior Entry
Interior area
- Total structure area: 2,708
- Total interior livable area: 1,908 sqft
- Finished area above ground: 1,908
- Finished area below ground: 0
Property
Parking
- Total spaces: 1
- Parking features: Gravel, Driveway, Unpaved
- Garage spaces: 1
- Has uncovered spaces: Yes
Features
- Levels: One and One Half
- Stories: 1.5
- Exterior features: Building, Garden
- Has private pool: Yes
- Pool features: Above Ground
- Frontage length: Road frontage: 496
Lot
- Size: 12.86 Acres
- Features: Country Setting, Open Lot, Timber, Wooded, Near Skiing, Rural
Details
- Additional structures: Outbuilding
- Parcel number: 14404510570
- Zoning description: Residential 3 acres
- Special conditions: Standard
- Other equipment: Standby Generator
Construction
Type & style
- Home type: SingleFamily
- Architectural style: Cape
- Property subtype: Single Family Residence
Materials
- Wood Frame
- Foundation: Concrete
- Roof: Architectural Shingle
Condition
- New construction: No
- Year built: 2003
Utilities & green energy
- Electric: Circuit Breakers, Generator Ready, Energy Storage Device
- Sewer: Private Sewer, Septic Tank
- Utilities for property: Phone
Community & HOA
Community
- Security: Smoke Detector(s)
Location
- Region: Chester
Financial & listing details
- Price per square foot: $314/sqft
- Tax assessed value: $277,100
- Annual tax amount: $7,368
- Date on market: 8/25/2026
- Road surface type: Gravel
Estimated market value
Not available
Estimated sales range
Not available
Not available
Price history
| Date | Event | Price |
|---|---|---|
| 9/1/2026 | Price change | $599,000-1.8%$314/sqft |
Source:  PrimeMLS #5106579 Report a problem PrimeMLS #5106579 Report a problem | ||
| 8/25/2026 | Listed for sale | $610,000+2611.1%$320/sqft |
Source: PrimeMLS #5106579 Report a problem | ||
| 6/9/1999 | Sold | $22,500$12/sqft |
Source: Public Record Report a problem | ||
Public tax history
| Year | Property taxes | Tax assessment |
|---|---|---|
| 2025 | $8,062 | $277,100 |
| 2024 | -- | $277,100 |
| 2023 | -- | $277,100 |
| 2022 | -- | $277,100 |
| 2021 | -- | $277,100 |
| 2020 | -- | $277,100 -8.5% |
| 2019 | -- | $302,800 |
| 2018 | -- | $302,800 |
| 2017 | $4,688 | $302,800 |
| 2016 | -- | $302,800 +9900% |
| 2015 | -- | $3,028 |
| 2014 | -- | $3,028 |
| 2013 | -- | $3,028 |
| 2012 | -- | $3,028 |
| 2011 | -- | $3,028 |
| 2010 | -- | $3,028 |
| 2009 | -- | $3,028 |
| 2008 | -- | $3,028 +128.9% |
| 2007 | -- | $1,323 |
| 2006 | -- | $1,323 +81.2% |
| 2003 | $1,862 | $730 |
Find assessor info on the county website
Monthly payment
Est. payment
Payment breakdown
Explore the cost of this home by adjusting the details. Changes won't be saved.Climate risks
Neighborhood: 05143
Nearby schools
Schools provided by the listing agent
- Elementary: Chester-Andover Elementary
- High: Green Mountain UHSD #35
- District: Two Rivers Supervisory Union
Source: PrimeMLS. This data may not be complete. We recommend contacting the local school district to confirm school assignments for this home.
Similar homes
- $549,0004 bd3 ba2.4k sqft3341 Trebo Road, Chester, VT 05143Active
 MLS ID #5086105, Daire Gibney. PrimeMLS
 - $649,0003 bd2 ba2.2k sqft168 Chandler Road, Chester, VT 05143Active
 MLS ID #5097737, Diane Rousseau. PrimeMLS
 - $589,0003 bd2 ba1.9k sqft314 Dorman Road, Andover, VT 05143Active
 MLS ID #5099361, Daire Gibney. PrimeMLS
 - $595,0004 bd2 ba2.1k sqft164 Pine View Lane, Cavendish, VT 05142Active
 MLS ID #5103999, Joseph Karl. PrimeMLS
