Nestled in the desirable Hawk Resort community in Plymouth, Vermont, this spacious 4-bedroom, 4-bath mountain retreat offers the perfect blend of comfort, privacy, and year-round adventure. A welcoming covered entry leads into the main level, where you'll find a thoughtfully designed open floor plan featuring a spacious living room with soaring windows that frame the surrounding woodland, filling the home with natural light. Gather around the impressive stone wood-burning fireplace after a day on the slopes, while the adjoining dining area opens through a glass slider to a private deck, ideal for outdoor dining or simply enjoying the peaceful setting. The well-appointed kitchen, a bedroom, and a full bath complete the main level. Upstairs, the primary suite offers a private ¾ bath and a loft area, while a second bedroom also enjoys its own ¾ bath, providing comfort and privacy for family and guests alike. The walkout lower level expands the living space with a welcoming family room featuring a glass slider to a private patio, creating the perfect spot to relax or entertain. A bunk room and an additional full bathroom make this level ideal for hosting extra guests. Ideally located in Hawk Resort, this home places you just minutes from both Okemo Mountain Resort and Killington Resort, offering exceptional skiing and snowmobiling. During the warmer months, enjoy nearby lakes, golf courses, hiking, mountain biking, and countless outdoor adventures. Whether you're searching for a primary residence, vacation getaway, or investment opportunity, this inviting mountain home is your gateway to the best of Vermont living. Visit the Okemo real estate community today. Taxes are based on town assessment.
Active
Listed by: William Raveis Real Estate Vermont Properties • Joseph Karl
Price cut: $24K (10/9)
$625,000
78 Coopers Trace, Plymouth, VT 05056
4beds
3,386sqft
Single Family Residence
Built in 1985
2.11 Acres Lot
$-- Zestimate®
$185/sqft
$-- HOA
What's special
Impressive stone wood-burning fireplaceWelcoming covered entryWell-appointed kitchen
- 97 days
- 287
- 25
Zillow last checked:
Listing updated:
Listed by:
Joseph Karl,
William Raveis Real Estate Vermont Properties Off:802-228-8877
Source: PrimeMLS,MLS#: 5099268
Facts & features
Interior
Bedrooms & bathrooms
- Bedrooms: 4
- Bathrooms: 4
- Full bathrooms: 1
- 3/4 bathrooms: 3
Heating
- Baseboard, Heat Pump
Cooling
- Mini Split
Appliances
- Included: Dishwasher, Dryer, Microwave, Electric Range, Refrigerator, Washer, Water Heater
- Laundry: In Basement
Features
- Ceiling Fan(s), Dining Area, Kitchen/Dining, Living/Dining, Primary BR w/ BA, Natural Light, Natural Woodwork, Indoor Storage, Vaulted Ceiling(s)
- Flooring: Tile, Wood
- Windows: Blinds, Skylight(s)
- Basement: Climate Controlled,Finished,Frost Wall,Full,Interior Stairs,Storage Space,Walkout,Interior Access,Exterior Entry,Interior Entry
- Number of fireplaces: 1
- Fireplace features: Fireplace Screens/Equip, Wood Burning, 1 Fireplace
- Furnished: Yes
Interior area
- Total structure area: 3,386
- Total interior livable area: 3,386 sqft
- Finished area above ground: 2,578
- Finished area below ground: 808
Property
Parking
- Parking features: Gravel, Driveway, Off Street, On Site, Unpaved
- Has uncovered spaces: Yes
Features
- Levels: 2.5,Multi-Level
- Stories: 2.5
- Patio & porch: Porch
- Exterior features: Deck, Natural Shade, Storage
- Has view: Yes
- Frontage length: Road frontage: 488
Lot
- Size: 2.11 Acres
- Features: Country Setting, Landscaped, Recreational, Ski Area, Sloped, Trail/Near Trail, Views, Walking Trails, Wooded, Mountain, Near Golf Course, Near Paths, Near Shopping, Near Skiing, Near Snowmobile Trails, Near School(s)
Details
- Parcel number: 48615310837
- Zoning description: Residential
- Special conditions: Standard
Construction
Type & style
- Home type: SingleFamily
- Architectural style: Contemporary
- Property subtype: Single Family Residence
Materials
- Wood Frame, Vertical Siding, Wood Siding
- Foundation: Concrete
- Roof: Wood Shingle
Condition
- New construction: No
- Year built: 1985
Utilities & green energy
- Electric: Circuit Breakers
- Sewer: Shared
- Utilities for property: Cable
Community & HOA
Community
- Security: Carbon Monoxide Detector(s), Smoke Detector(s)
- Subdivision: Hawk Resort
HOA
- Has HOA: Yes
- Amenities included: Snow Removal, Trash Removal
- Services included: HOA Fee
- Additional fee info: Fee: $1500
Location
- Region: Plymouth
Financial & listing details
- Price per square foot: $185/sqft
- Tax assessed value: $245,680
- Annual tax amount: $8,033
- Date on market: 7/10/2026
- Listing terms: Conventional
- Road surface type: Gravel, Unpaved
Estimated market value
Not available
Estimated sales range
Not available
Not available
Price history
| Date | Event | Price |
|---|---|---|
| 10/9/2026 | Price change | $625,000-3.7%$185/sqft |
Source:  PrimeMLS #5099268 Report a problem PrimeMLS #5099268 Report a problem | ||
| 7/10/2026 | Listed for sale | $649,000-7.2%$192/sqft |
Source: PrimeMLS #5099268 Report a problem | ||
| 5/19/2026 | Listing removed | $699,000$206/sqft |
Source: PrimeMLS #5073602 Report a problem | ||
| 1/9/2026 | Listed for sale | $699,000-5.4%$206/sqft |
Source: PrimeMLS #5073602 Report a problem | ||
| 12/4/2025 | Listing removed | $739,000$218/sqft |
Source: PrimeMLS #5037868 Report a problem | ||
| 7/24/2025 | Price change | $739,000-3.4%$218/sqft |
Source: PrimeMLS #5037868 Report a problem | ||
| 4/24/2025 | Listed for sale | $765,000+9.3%$226/sqft |
Source: PrimeMLS #5037868 Report a problem | ||
| 6/30/2022 | Sold | $700,000+7.7%$207/sqft |
Source: PrimeMLS #4908494 Report a problem | ||
| 5/12/2022 | Contingent | $650,000$192/sqft |
Source: PrimeMLS #4908494 Report a problem | ||
| 5/6/2022 | Listed for sale | $650,000+128.1%$192/sqft |
Source: PrimeMLS #4908494 Report a problem | ||
| 4/6/2018 | Listing removed | $285,000$84/sqft |
Source: Mary W. Davis Realtor & Assoc., Inc. #4467402 Report a problem | ||
| 3/13/2018 | Listed for sale | $285,000-23%$84/sqft |
Source: Mary W. Davis Realtor & Assoc., Inc. #4467402 Report a problem | ||
| 3/20/2012 | Sold | $370,000$109/sqft |
Source: Public Record Report a problem | ||
Public tax history
| Year | Property taxes | Tax assessment |
|---|---|---|
| 2025 | $7,825 | $245,680 |
| 2024 | -- | $245,680 |
| 2023 | -- | $245,680 |
| 2022 | -- | $245,680 |
| 2021 | -- | $245,680 |
| 2020 | -- | $245,680 |
| 2019 | -- | $245,680 -9% |
| 2018 | -- | $270,120 -1.9% |
| 2017 | -- | $275,240 |
| 2016 | -- | $275,240 +7547.7% |
| 2015 | -- | $3,599 +0% |
| 2014 | -- | $3,598 -19.4% |
| 2013 | -- | $4,465 +16.5% |
| 2012 | -- | $3,833 -3% |
| 2011 | -- | $3,950 -22% |
| 2010 | -- | $5,067 |
| 2009 | -- | $5,067 +19.8% |
| 2008 | -- | $4,229 |
| 2007 | -- | $4,229 |
| 2006 | -- | $4,229 +150.2% |
| 2003 | $2,467 | $1,690 |
Find assessor info on the county website
Monthly payment
Est. payment
Payment breakdown
Explore the cost of this home by adjusting the details. Changes won't be saved.Climate risks
Neighborhood: 05056
Nearby schools
Schools provided by the listing agent
- District: Windsor
Source: PrimeMLS. This data may not be complete. We recommend contacting the local school district to confirm school assignments for this home.
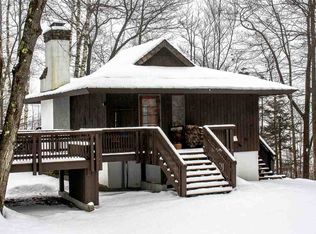
Similar homes
- $715,0004 bd4 ba2.6k sqft760 East Ash Road, Plymouth, VT 05056Active
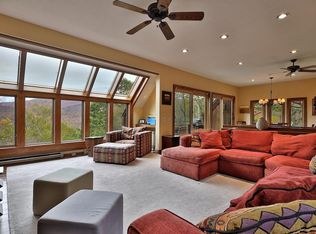 MLS ID #5067793, Debra Staniscia. PrimeMLS
 - $499,0004 bd4 ba2.4k sqftHawk Ledges, Plymouth, VT 05056Active
 MLS ID #5076451, McLaughlin Team. PrimeMLS
 - $550,0005 bd3 ba2.5k sqft9144 Route 100, Plymouth, VT 05056Active
 MLS ID #5101569, Elissa Scully. PrimeMLS
 - $595,0002 bd2 ba1.7k sqft106 Scott Terrace, Plymouth, VT 05056Active
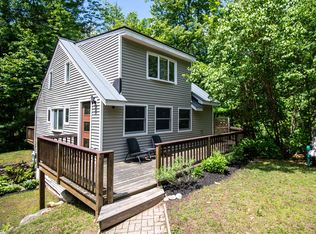 MLS ID #5095443, Andre J Menard. PrimeMLS
