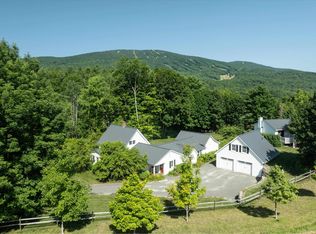
Tucked away from the road in a beautiful country setting, this charming 1920s Cape offers character, privacy, and exceptional flexibility, all just a short drive from Okemo Mountain, Ludlow Village, and the quintessential Vermont village of Weston. The main home features three bedrooms and three bathrooms, along with a large office or den and comfortable living spaces that retain the home's original character while benefiting from thoughtful updates. Additionally, this home offers a spacious country kitchen, formal dining room, and a living room that is open to the kitchen, dining, and easy access outside, making this the perfect space to enjoy your friends and family. Many recent improvements, including updates to the kitchen, flooring updates, a new wood-burning fireplace insert, and an updated heating system in 2024. A large screened-in porch provides the perfect place to relax and enjoy the peaceful surroundings. An attached two-car garage offers everyday convenience along with generous unfinished storage space above. The property also includes a spacious two-bedroom apartment featuring its own kitchen, spacious mudroom, office, and one bathroom, providing excellent flexibility for a variety of living arrangements. The home could also easily be transitioned into a more traditional five-bedroom residence for those looking for additional living space under one roof. Outside, the lovely yard is tucked away from the country road, creating a private Vermont setting with plenty of room to enjoy the outdoors. A separate storage shed provides additional space for tools, recreational equipment, and seasonal gear. With five bedrooms between the two living spaces, multiple work-from-home options, abundant storage, and a location convenient to skiing, dining, shopping, and year-round recreation, 488 Andover Road offers a unique opportunity for a primary residence or Vermont getaway with room to adapt to your needs. Visit the Okemo real estate community today.
Active
Listed by: William Raveis Real Estate Vermont Properties • Sarah N Sheehan
$700,000
488 Andover Road, Ludlow, VT 05149
5beds
3,641sqft
Single Family Residence
Built in 1920
3.4 Acres Lot
$-- Zestimate®
$192/sqft
$-- HOA
What's special
- 37 days
- 288
- 21
Zillow last checked:
Listing updated:
Listed by:
Sarah N Sheehan,
William Raveis Real Estate Vermont Properties Off:802-228-8877
Source: PrimeMLS,MLS#: 5103780
Facts & features
Interior
Bedrooms & bathrooms
- Bedrooms: 5
- Bathrooms: 4
- Full bathrooms: 2
- 3/4 bathrooms: 2
Heating
- Propane, Baseboard, Hot Water, Zoned, Radiant
Cooling
- None
Appliances
- Included: Dishwasher, Dryer, Range Hood, Microwave, Electric Range, Refrigerator, Washer, Water Heater off Boiler, Owned Water Heater
- Laundry: 2nd Floor Laundry
Features
- Dining Area, In-Law/ADU, Kitchen/Dining, Kitchen/Family, Kitchen/Living, Living/Dining, Primary BR w/ BA, Natural Light, Natural Woodwork, Indoor Storage, Programmable Thermostat, Smart Thermostat
- Flooring: Carpet, Wood, Vinyl Plank
- Windows: Window Treatments
- Basement: Concrete,Concrete Floor,Crawl Space,Full,Interior Stairs,Sump Pump,Unfinished,Interior Access,Basement Stairs,Interior Entry
- Number of fireplaces: 1
- Fireplace features: Fireplace Screens/Equip, Wood Burning, 1 Fireplace
- Furnished: Yes
Interior area
- Total structure area: 5,369
- Total interior livable area: 3,641 sqft
- Finished area above ground: 3,641
- Finished area below ground: 0
Property
Parking
- Total spaces: 2
- Parking features: Gravel, Direct Entry, Driveway, Garage, Off Street, On Site, Unpaved, Attached
- Garage spaces: 2
- Has uncovered spaces: Yes
Accessibility
- Accessibility features: 1st Floor Full Bathroom, 1st Floor Hrd Surfce Flr, Access to Parking
Features
- Levels: Two,Multi-Level
- Stories: 2
- Patio & porch: Porch, Covered Porch, Enclosed Porch, Screened Porch
- Exterior features: Deck, Garden, Natural Shade, Shed, Storage
- Has view: Yes
- Frontage length: Road frontage: 547
Lot
- Size: 3.4 Acres
- Features: Country Setting, Landscaped, Ski Area, Sloped, Views, Near Golf Course, Near Shopping, Near Skiing, Near Snowmobile Trails, Rural
Details
- Parcel number: 36311210722
- Zoning description: Residential
- Other equipment: Standby Generator
Construction
Type & style
- Home type: SingleFamily
- Architectural style: Cape
- Property subtype: Single Family Residence
Materials
- Wood Frame, Clapboard Exterior, Wood Siding
- Foundation: Concrete
- Roof: Metal,Standing Seam
Condition
- New construction: No
- Year built: 1920
Utilities & green energy
- Electric: Circuit Breakers
- Sewer: Septic Tank
- Utilities for property: Cable Available
Community & HOA
Community
- Security: Carbon Monoxide Detector(s), Smoke Detector(s), HW/Batt Smoke Detector
Location
- Region: Ludlow
Financial & listing details
- Price per square foot: $192/sqft
- Tax assessed value: $425,600
- Annual tax amount: $9,159
- Date on market: 8/6/2026
- Road surface type: Dirt, Gravel, Unpaved
Estimated market value
Not available
Estimated sales range
Not available
Not available
Price history
| Date | Event | Price |
|---|---|---|
| 8/6/2026 | Listed for sale | $700,000+16.7%$192/sqft |
Source:  PrimeMLS #5103780 Report a problem PrimeMLS #5103780 Report a problem | ||
| 9/27/2024 | Sold | $600,000+0.8%$165/sqft |
Source: PrimeMLS #5003490 Report a problem | ||
| 7/3/2024 | Listed for sale | $595,000+130.2%$163/sqft |
Source: PrimeMLS #5003490 Report a problem | ||
| 8/13/2001 | Sold | $258,500$71/sqft |
Source: Public Record Report a problem | ||
Public tax history
| Year | Property taxes | Tax assessment |
|---|---|---|
| 2025 | $9,252 | $425,600 |
| 2024 | -- | $425,600 |
| 2023 | -- | $425,600 |
| 2022 | -- | $425,600 |
| 2021 | -- | $425,600 -14.8% |
| 2020 | -- | $499,400 |
| 2019 | -- | $499,400 |
| 2018 | -- | $499,400 |
| 2017 | -- | $499,400 |
| 2016 | -- | $499,400 +9900% |
| 2015 | -- | $4,994 |
| 2014 | -- | $4,994 |
| 2013 | -- | $4,994 |
| 2012 | -- | $4,994 +13.4% |
| 2011 | -- | $4,403 |
| 2010 | -- | $4,403 |
| 2009 | -- | $4,403 |
| 2008 | -- | $4,403 |
| 2007 | -- | $4,403 |
| 2006 | -- | $4,403 +74.6% |
| 2003 | $4,439 | $2,522 |
Find assessor info on the county website
Monthly payment
Est. payment
Payment breakdown
Explore the cost of this home by adjusting the details. Changes won't be saved.Climate risks
Neighborhood: 05149
Nearby schools
Schools provided by the listing agent
- Elementary: Ludlow Elementary School
- District: Two Rivers Supervisory Union
Source: PrimeMLS. This data may not be complete. We recommend contacting the local school district to confirm school assignments for this home.
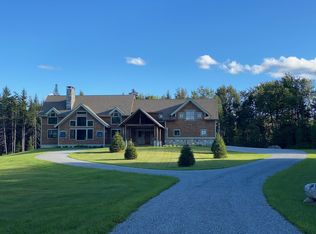
Similar homes
- $675,0003 bd2 ba2.6k sqft148 Edelweiss Road, Ludlow, VT 05149Active
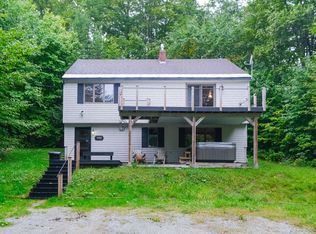 MLS ID #5109264, Joseph Karl. PrimeMLS
 - $799,0006 bd4 ba2.7k sqft21 Tapper Street, Ludlow, VT 05149Active
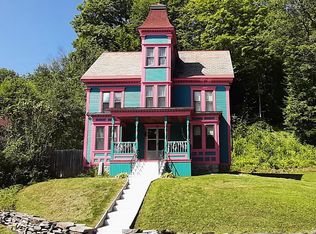 MLS ID #5107270, Tyleen Murray. PrimeMLS
 - $525,0004 bd3 ba3k sqft1545 East Hill Road, Ludlow, VT 05149Active
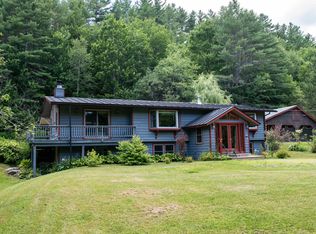 MLS ID #5102697, Elissa Scully. PrimeMLS
 - $750,0003 bd3 ba3.1k sqft19 Lawridge Heights, Ludlow, VT 05149Active
 MLS ID #5098249, Dan Vigeant. PrimeMLS
