Welcome to an extraordinary Southern Vermont property where Vermont living meets year-round recreation and relaxation. Located a mile from the center of Londonderry this spacious 4-bedroom, 3-bath home offers a truly uncommon amenity: your very own private indoor pool. The pool isn't simply an amenity; it's the centerpiece of a lifestyle. Imagine having a private wellness retreat, recreation space, and gathering destination without ever leaving home. No worrying about rain, snow, cold temperatures, or summer insects—just step inside and enjoy. With four bedrooms and three bathrooms, there's room for family, overnight guests, entertaining, and creating flexible spaces for work or recreation. The property also offers outdoor space for enjoying Vermont's natural surroundings, including a fire-pit area perfect for evenings under the stars. This house has easy access to skiing at Magic, Bromley, Stratton and Okemo. In the warmer months enjoy hiking, biking, area lakes and rivers. Slow down, gather, and enjoy every season. This home is worth seeing!
Active
Listed by: Cummings & Co • Jessica Citera
$699,000
165 Stone Hollow Road, Londonderry, VT 05148
4beds
3,959sqft
Single Family Residence
Built in 1993
1 Acres Lot
$663,000 Zestimate®
$177/sqft
$-- HOA
What's special
Private indoor poolPrivate wellness retreatGathering destination
- 10 days
- 941
- 73
Zillow last checked:
Listing updated:
Listed by:
Jessica Citera,
Cummings & Co 802-875-8001
Source: PrimeMLS,MLS#: 5111772
Facts & features
Interior
Bedrooms & bathrooms
- Bedrooms: 4
- Bathrooms: 3
- Full bathrooms: 2
- 1/2 bathrooms: 1
Heating
- Oil, Pellet Stove, Baseboard
Cooling
- None
Appliances
- Included: Electric Cooktop, Dishwasher, Dryer, Microwave, Mini Fridge, Refrigerator, Electric Stove, Electric Water Heater, Owned Water Heater, Separate Water Heater, Exhaust Fan
- Laundry: In Basement
Features
- Bar, Ceiling Fan(s), Dining Area, Kitchen Island, Natural Light, Programmable Thermostat, Smart Thermostat
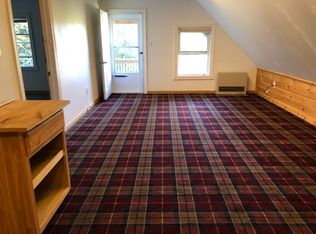
- Flooring: Carpet, Slate/Stone, Softwood, Tile, Vinyl Plank
- Windows: Blinds
- Has basement: No
- Furnished: Yes
Interior area
- Total structure area: 4,011
- Total interior livable area: 3,959 sqft
- Finished area above ground: 3,959
- Finished area below ground: 0
Property
Parking
- Parking features: Dirt, Driveway, Unpaved
- Has uncovered spaces: Yes
Features
- Levels: 3,Multi-Level
- Stories: 3
- Patio & porch: Patio
- Exterior features: Deck
- Has private pool: Yes
- Pool features: In Ground, Indoor
- Frontage length: Road frontage: 489
Lot
- Size: 1 Acres
- Features: Landscaped, Level, Open Lot, Near Skiing, Neighborhood, Near School(s)
Details
- Parcel number: 35711010331
- Zoning description: Residential
- Special conditions: Standard
Construction
Type & style
- Home type: SingleFamily
- Architectural style: Contemporary
- Property subtype: Single Family Residence
Materials
- Wood Frame, Clapboard Exterior, Vertical Siding, Wood Siding
- Foundation: Concrete Slab
- Roof: Asphalt Shingle
Condition
- New construction: No
- Year built: 1993
Utilities & green energy
- Electric: 200+ Amp Service
- Sewer: 1000 Gallon, Leach Field, Septic Tank
- Utilities for property: Phone Available, Fiber Optic Internt Avail
Community & HOA
Community
- Security: Carbon Monoxide Detector(s), Battery Smoke Detector
HOA
- Services included: Plowing
- Additional fee info: Fee: $700
Location
- Region: Londonderry
Financial & listing details
- Price per square foot: $177/sqft
- Tax assessed value: $282,600
- Annual tax amount: $7,718
- Date on market: 9/28/2026
- Road surface type: Dirt
Estimated market value
$663,000
$630,000 - $696,000
$4,348/mo
Price history
| Date | Event | Price |
|---|---|---|
| 9/28/2026 | Listed for sale | $699,000-6.7%$177/sqft |
Source:  PrimeMLS #5111772 Report a problem PrimeMLS #5111772 Report a problem | ||
| 7/22/2025 | Listing removed | $749,000$189/sqft |
Source: PrimeMLS #5030690 Report a problem | ||
| 5/12/2025 | Price change | $749,000-5.1%$189/sqft |
Source: PrimeMLS #5030690 Report a problem | ||
| 3/1/2025 | Listed for sale | $789,000-1.3%$199/sqft |
Source: PrimeMLS #5030690 Report a problem | ||
| 2/28/2024 | Listing removed | -- |
Source: PrimeMLS #4976830 Report a problem | ||
| 11/6/2023 | Listed for sale | $799,000+243.6%$202/sqft |
Source: PrimeMLS #4976830 Report a problem | ||
| 7/11/2019 | Sold | $232,514+5.7%$59/sqft |
Source: Public Record Report a problem | ||
| 4/16/2003 | Sold | $220,000$56/sqft |
Source: Public Record Report a problem | ||
Public tax history
| Year | Property taxes | Tax assessment |
|---|---|---|
| 2024 | -- | $282,600 |
| 2023 | -- | $282,600 |
| 2022 | -- | $282,600 |
| 2021 | -- | $282,600 |
| 2020 | -- | $282,600 |
| 2019 | -- | $282,600 |
| 2018 | -- | $282,600 -9.1% |
| 2017 | -- | $311,000 |
| 2016 | -- | $311,000 +9900% |
| 2015 | -- | $3,110 |
| 2014 | -- | $3,110 |
| 2013 | -- | $3,110 |
| 2012 | -- | $3,110 |
| 2011 | -- | $3,110 |
| 2010 | -- | $3,110 |
| 2009 | -- | $3,110 |
| 2008 | -- | $3,110 +59.9% |
| 2007 | -- | $1,945 |
| 2006 | -- | $1,945 |
| 2003 | $4,162 | $1,945 |
Find assessor info on the county website
Monthly payment
Est. payment
Payment breakdown
Explore the cost of this home by adjusting the details. Changes won't be saved.Climate risks
Neighborhood: 05148
Nearby schools
Schools provided by the listing agent
- Elementary: Flood Brook Elementary School
- Middle: Flood Brook Union School
- District: Flood Brook USD 20
Source: PrimeMLS. This data may not be complete. We recommend contacting the local school district to confirm school assignments for this home.
- $366,000-- bd-- ba-- sqft142 Stone Holw, South Londonderry, VT 05148Off Market
- $423,5001 bd1 ba650 sqft198 Stone Holw, South Londonderry, VT 05148Off Market
- $469,8004 bd3 ba2.2k sqft634 Derry Woods Rd, Londonderry, VT 05148Off Market
- $1,250,0005 bd5 ba5.1k sqft224 Cobble Ridge Rd, Londonderry, VT 05148For Sale
Similar homes
- $645,0004 bd3 ba2.7k sqft1161 Little Pond Road, Londonderry, VT 05148Active
 MLS ID #5100212, Carrie Mathews. PrimeMLS
 - $725,0005 bd3 ba2.4k sqft95 Hemlock Drive, Londonderry, VT 05343Active
 MLS ID #5098008, Robin Apps. PrimeMLS
 - $795,0004 bd3 ba2.5k sqft6694 Route 11, Londonderry, VT 05148Active
 MLS ID #5105598, Carrie Mathews. PrimeMLS
 - $755,0005 bd3 ba2.3k sqft3715 Route 11, Londonderry, VT 05148Active
 MLS ID #5061900, Cheyanne Pugliese. PrimeMLS
