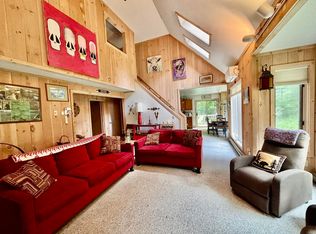
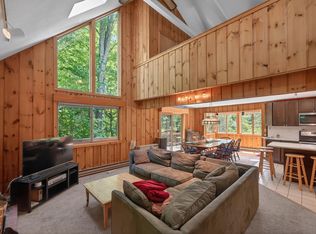
Located off the North Access Road to Mount Snow, 30 Upper Handle Road offers four bedrooms, five bathrooms, game room, hot tub, sauna, open concept living, kitchen dining area. Additional family room on the main floor with easy access to laundry. Hardwood floors, carpet and tile are throughout the entire home. Large deck with access from the kitchen sliding doors. Beautiful entry way with large floor to ceiling windows letting in an abundance of natural light and closet to hang your winter gear. The basement is loaded with fun and a place to rejuvenate after a great day on the slopes. Game room, hot tub and sauna are all located in the basement! This is a great home being offered, close proximity to Mount Snow. Get your ski home before the season starts!
Active
Listed by: Lowe's Real Estate, LLC • Julie Lowe • 800-277-1627
$649,000
30 Upper Handle Road, Dover, VT 05356
4beds
3,768sqft
Single Family Residence
Built in 1980
0.7 Acres Lot
$615,900 Zestimate®
$172/sqft
$-- HOA
What's special
- 2 days
- 285
- 28
Zillow last checked:
Listing updated:
Listed by:
Julie Lowe,
Lowe's Real Estate, LLC 800-277-1627
Source: PrimeMLS,MLS#: 5116868
Facts & features
Interior
Bedrooms & bathrooms
- Bedrooms: 4
- Bathrooms: 5
- Full bathrooms: 2
- 3/4 bathrooms: 3
Heating
- Hot Water
Cooling
- Other
Appliances
- Included: Dishwasher, Microwave, Electric Range, Refrigerator, Washer
- Laundry: 1st Floor Laundry
Features
- Cathedral Ceiling(s), Ceiling Fan(s), Dining Area, Kitchen Island, Kitchen/Dining, Kitchen/Living, Primary BR w/ BA, Natural Light, Sauna
- Flooring: Carpet, Hardwood, Tile
- Windows: Drapes, Skylight(s)
- Basement: Concrete,Finished,Full,Interior Stairs,Storage Space,Unfinished,Walkout,Basement Stairs,Interior Entry
- Number of fireplaces: 1
- Fireplace features: Gas, 1 Fireplace
- Furnished: Yes
Interior area
- Total structure area: 4,306
- Total interior livable area: 3,768 sqft
- Finished area above ground: 2,848
- Finished area below ground: 920
Property
Parking
- Parking features: Gravel
Features
- Levels: Two
- Stories: 2
- Exterior features: Deck
- Has spa: Yes
- Spa features: Heated, Bath
- Frontage length: Road frontage: 196
Lot
- Size: 0.7 Acres
- Features: Near Golf Course, Near Skiing
Details
- Parcel number: 18305810907
- Zoning: Residential
- Zoning description: Residential
- Special conditions: Standard
Construction
Type & style
- Home type: SingleFamily
- Architectural style: Contemporary
- Property subtype: Single Family Residence
Materials
- Other, Wood Frame
- Foundation: Concrete
- Roof: Shingle
Condition
- New construction: No
- Year built: 1980
Utilities & green energy
- Electric: 200+ Amp Service, Circuit Breakers
- Sewer: Public Sewer
- Utilities for property: Cable
Community & HOA
Community
- Security: Carbon Monoxide Detector(s), Smoke Detector(s)
Location
- Region: West Dover
Financial & listing details
- Price per square foot: $172/sqft
- Tax assessed value: $327,840
- Annual tax amount: $12,234
- Date on market: 11/4/2026
- Listing agreement: Exclusive Right
- Road surface type: Paved
Estimated market value
$615,900
$585,000 - $647,000
$2,619/mo
Price history
| Date | Event | Price |
|---|---|---|
| 11/5/2026 | Listed for sale | $649,000+490%$172/sqft |
Source:  PrimeMLS #5116868 Report a problem | ||
| 2/8/1999 | Sold | $110,000$29/sqft |
Source: Public Record Report a problem | ||
Public tax history
| Year | Property taxes | Tax assessment |
|---|---|---|
| 2024 | -- | $327,840 |
| 2023 | -- | $327,840 |
| 2022 | -- | $327,840 |
| 2021 | -- | $327,840 |
| 2020 | -- | $327,840 |
| 2019 | -- | $327,840 -22.4% |
| 2018 | -- | $422,430 |
| 2017 | -- | $422,430 |
| 2016 | -- | $422,430 +9900.7% |
| 2015 | -- | $4,224 |
| 2014 | -- | $4,224 -0.2% |
| 2012 | -- | $4,232 |
| 2011 | -- | $4,232 |
| 2010 | -- | $4,232 +23.9% |
| 2009 | -- | $3,417 |
| 2008 | -- | $3,417 |
| 2007 | -- | $3,417 |
| 2006 | -- | $3,417 +1.8% |
| 2003 | $4,938 | $3,357 |
Find assessor info on the county website
Monthly payment
Est. payment
Payment breakdown
Explore the cost of this home by adjusting the details. Changes won't be saved.Climate risks
Neighborhood: 05356
Nearby schools
Schools provided by the listing agent
- Elementary: Dover Elementary School
- District: Windham Central
Source: PrimeMLS. This data may not be complete. We recommend contacting the local school district to confirm school assignments for this home.
- $942,7006 bd4 ba4.2k sqft32 Upper Handle Rd, West Dover, VT 05356Off Market
- $1,025,8005 bd5 ba4.1k sqft36 Upper Handle Rd, West Dover, VT 05356Off Market
- $350,0003 bd2 ba1.4k sqft25 Upper Handle Rd #A, West Dover, VT 05356For Sale
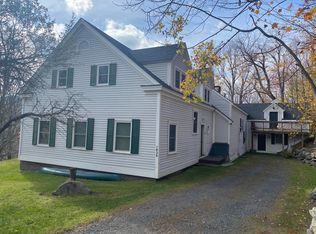
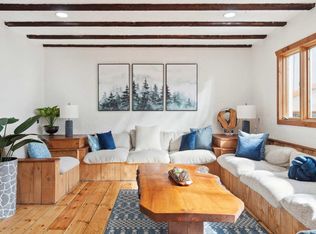
- $--13 bd10 ba13k sqft17 Upper Highlands Loop #ID1541129P, West Dover, VT 05356Off Market
Similar homes
- $749,9004 bd3 ba2.6k sqft1 Lower Highlands Road, Dover, VT 05356Active
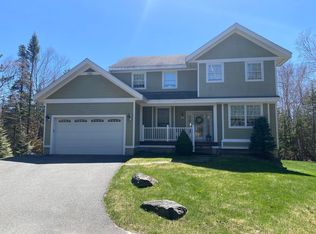 MLS ID #5111304, Jennifer Densmore. PrimeMLS
- $595,0004 bd2 ba2k sqft239 Valley View Road, Dover, VT 05356Active
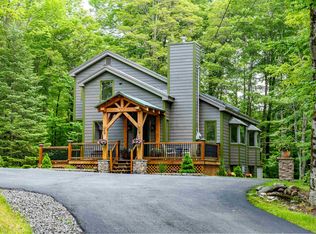 MLS ID #5078011, Jennifer Densmore. PrimeMLS
- $499,0004 bd2 ba2.8k sqft59 Colonial Ridge Road, Dover, VT 05356Active
 MLS ID #5104806, Donald Koelsch. PrimeMLS
- $549,0005 bd4 ba2.8k sqft36 Bears Den Road, Dover, VT 05356Active
 MLS ID #5095145, Adam R Palmiter. PrimeMLS
