Beautiful 2008 log home nestled at the base of the Mount Snow ski resort, just down from Carinthia. This spectacular build has all the privacy and size you'd want in a private home, with all the convenience of being near the mountain. The home features a large open concept floor plan with vaulted kitchen and dining room areas, kitchen with island and stainless appliances, an expansive great room with gas fireplace and stone hearth, custom bar area, main floor guest bath and laundry, main floor bedroom with en suite bath, a large upstairs primary suite, 2 upstairs guest bedrooms and full bath, and sleeping loft. There are dual entry mudrooms from the covered porch and 2 car garage, and the finished walkout lower level has a spacious game room, family, room, full bath, and overflow sleeping. Radiant heat means comfortable temps no matter the weather. Entertain on either the front covered porch or rear deck. Less obvious features include a new boiler in 2025, new roof in 2025, nearby shuttle and snowmobile access, half the lot across the street for privacy and expansion potential, as well as public sewer for peace of mind. This is a tremendous location, style, and space for anyone who appreciates the rustic and efficient true Vermont log home style.
Active
Listed by: Berkley & Veller Greenwood/Dover • Adam R Palmiter
$839,000
7 Yodeling Lane, Dover, VT 05356
4beds
3,696sqft
Single Family Residence
Built in 2008
0.5 Acres Lot
$-- Zestimate®
$227/sqft
$-- HOA
What's special
Custom bar areaRadiant heatSleeping loftCovered porchLarge upstairs primary suiteRear deck
- 2 days
- 370
- 27
Zillow last checked:
Listing updated:
Listed by:
Adam R Palmiter,
Berkley & Veller Greenwood/Dover Off:802-464-8900
Source: PrimeMLS,MLS#: 5109666
Facts & features
Interior
Bedrooms & bathrooms
- Bedrooms: 4
- Bathrooms: 5
- Full bathrooms: 4
- 1/2 bathrooms: 1
Heating
- Propane, Baseboard, Radiant
Cooling
- None
Appliances
- Included: Dishwasher, Dryer, Refrigerator, Washer, Gas Stove
Features
- Kitchen Island, Natural Light, Natural Woodwork, Vaulted Ceiling(s)
- Flooring: Carpet, Tile, Wood
- Basement: Finished,Full,Walk-Out Access
- Number of fireplaces: 1
- Fireplace features: Gas, 1 Fireplace
Interior area
- Total structure area: 4,272
- Total interior livable area: 3,696 sqft
- Finished area above ground: 2,760
- Finished area below ground: 936
Property
Parking
- Total spaces: 2
- Parking features: Gravel
- Garage spaces: 2
Features
- Levels: 3
- Stories: 3
- Patio & porch: Covered Porch
- Exterior features: Deck
Lot
- Size: 0.5 Acres
- Features: Ski Area, Trail/Near Trail, Near Skiing, Near Snowmobile Trails
Details
- Parcel number: 18305812400
- Zoning description: Residential
- Special conditions: Standard
Construction
Type & style
- Home type: SingleFamily
- Property subtype: Single Family Residence
Materials
- Log Home, Wood Frame, Wood Exterior
- Foundation: Concrete
- Roof: Shingle
Condition
- New construction: No
- Year built: 2008
Utilities & green energy
- Electric: Circuit Breakers
- Sewer: Public Sewer
- Utilities for property: Cable Available
Community & HOA
Location
- Region: West Dover
Financial & listing details
- Price per square foot: $227/sqft
- Tax assessed value: $348,390
- Annual tax amount: $12,246
- Date on market: 9/14/2026
Estimated market value
Not available
Estimated sales range
Not available
Not available
Price history
| Date | Event | Price |
|---|---|---|
| 9/14/2026 | Listed for sale | $839,000-4.6%$227/sqft |
Source:  PrimeMLS #5109666 Report a problem PrimeMLS #5109666 Report a problem | ||
| 6/2/2026 | Listing removed | $879,900$238/sqft |
Source: PrimeMLS #5031063 Report a problem | ||
| 3/5/2025 | Listed for sale | $879,900-2.1%$238/sqft |
Source: PrimeMLS #5031063 Report a problem | ||
| 2/1/2025 | Listing removed | -- |
Source: Owner Report a problem | ||
| 11/4/2024 | Listed for sale | $899,000$243/sqft |
Source: Owner Report a problem | ||
Public tax history
| Year | Property taxes | Tax assessment |
|---|---|---|
| 2024 | -- | $348,390 |
| 2023 | -- | $348,390 |
| 2022 | -- | $348,390 |
| 2021 | -- | $348,390 |
| 2020 | -- | $348,390 |
| 2019 | -- | $348,390 |
| 2018 | -- | $348,390 |
| 2017 | -- | $348,390 |
| 2016 | -- | $348,390 +9899.7% |
| 2015 | -- | $3,484 |
| 2014 | -- | $3,484 |
| 2013 | -- | $3,484 |
| 2012 | -- | $3,484 +0.2% |
| 2011 | -- | $3,478 |
| 2010 | -- | $3,478 +54.4% |
| 2009 | -- | $2,253 +132.3% |
| 2008 | -- | $970 +8.6% |
| 2007 | -- | $893 |
| 2006 | -- | $893 |
| 2003 | $1,314 | $893 |
Find assessor info on the county website
Monthly payment
Est. payment
Payment breakdown
Explore the cost of this home by adjusting the details. Changes won't be saved.Climate risks
Neighborhood: 05356
Similar homes

- $899,0004 bd5 ba3.1k sqft33 Carinthia Drive, Dover, VT 05356Active
 MLS ID #5110181, Jacki J Murano. PrimeMLS
 - $849,0004 bd4 ba2.2k sqft12 Encore Place, Dover, VT 05356Active
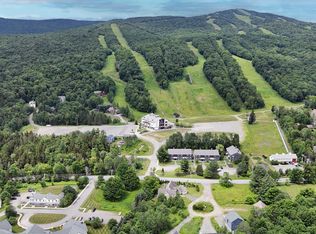 MLS ID #5099412, Heidi Zizza. PrimeMLS
 - $728,0003 bd3 ba2k sqft15 Bears Den Road, Dover, VT 05356Active
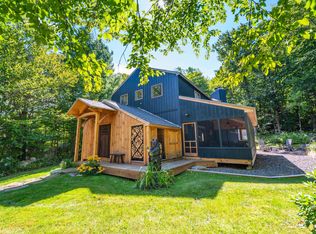 MLS ID #5077225, Adam R Palmiter. PrimeMLS
 - $649,0005 bd4 ba2.8k sqft36 Bears Den Road, Dover, VT 05356Active
 MLS ID #5095145, Adam R Palmiter. PrimeMLS
