Experience the best of Vermont living in this exceptional 3-bedroom, 4-bath Energy Star timber frame home set on 6.9 acres of beautiful land, with a mix of open lawn and mature forest. Designed to take full advantage of its stunning 50-mile long-range views, the home offers warmth, character, and plenty of space to gather. The inviting great room features a striking double-sided gas fireplace, creating a cozy focal point for relaxing after a day outdoors. A large, open kitchen with a exceptional center island and dining area is designed for the chef who loves to cook and entertain, with plenty of room for family and guests to gather. The primary suite is a private retreat with beautiful views and a spacious bathroom complete with a luxurious soaking tub and steam shower. The expansive deck overlooks a private pond just below, providing a picturesque setting for morning coffee, afternoon gatherings, or evening sunsets. The lower level with radiant heat opens directly to the backyard and offers exceptional flexibility, with a bathroom and kitchenette ideal for an in-law suite, guest accommodations, or comfortable bunkroom. Built with energy efficiency in mind, the home combines the character and craftsmanship of a timber frame with thoughtful features designed for comfortable year-round living. A 2-car garage keeps vehicles protected from the elements while providing plenty of room for skis, bikes, ATVs, and all your Vermont toys. Located just 10 minutes from Mount Snow for skiing and year-round recreation and 15 minutes from downtown Wilmington for shopping, dining, and local amenities, this distinctive Dover property combines privacy and natural beauty with convenient access to everything the area has to offer. Whether you're looking for a year-round home, vacation getaway, or place to gather with family and friends, this property delivers the quintessential Vermont experience.
Active
Listed by: Southern Vermont Realty Group • Patrice Schneider
$895,000
257 Dover Hill Road, Dover, VT 05341
3beds
3,981sqft
Single Family Residence
Built in 2004
6.92 Acres Lot
$858,000 Zestimate®
$225/sqft
$-- HOA
What's special
Striking double-sided gas fireplaceExceptional center islandInviting great roomLarge open kitchenSteam shower
- 29 days
- 642
- 58
Zillow last checked:
Listing updated:
Listed by:
Patrice Schneider,
Southern Vermont Realty Group 802-464-2585
Source: PrimeMLS,MLS#: 5107293
Facts & features
Interior
Bedrooms & bathrooms
- Bedrooms: 3
- Bathrooms: 4
- Full bathrooms: 1
- 3/4 bathrooms: 3
Heating
- Baseboard, Radiant Floor, Gas Fireplace
Cooling
- None
Appliances
- Included: Gas Cooktop, Dishwasher, Dryer, Microwave, Double Oven, Refrigerator, Washer
- Laundry: 1st Floor Laundry
Features
- Cathedral Ceiling(s), Ceiling Fan(s), Dining Area, Hearth, Kitchen Island, Kitchen/Dining, Natural Light, Natural Woodwork, Walk-in Pantry
- Flooring: Hardwood, Tile
- Basement: Climate Controlled,Concrete Floor,Daylight,Finished,Full,Insulated,Interior Stairs,Walkout,Exterior Entry,Walk-Out Access
- Number of fireplaces: 1
- Fireplace features: Gas, 1 Fireplace
Interior area
- Total structure area: 3,981
- Total interior livable area: 3,981 sqft
- Finished area above ground: 2,525
- Finished area below ground: 1,456
Property
Parking
- Total spaces: 2
- Parking features: Crushed Stone, Driveway, Garage
- Garage spaces: 2
- Has uncovered spaces: Yes
Features
- Levels: Two
- Stories: 2
- Exterior features: Deck, Natural Shade
- Has view: Yes
- Waterfront features: Pond Site
- Frontage length: Road frontage: 474
Lot
- Size: 6.92 Acres
- Features: Country Setting, Landscaped, Level, Trail/Near Trail, Views, Wooded, Near Skiing
Details
- Parcel number: 18305813210
- Zoning description: residential
- Special conditions: Standard
Construction
Type & style
- Home type: SingleFamily
- Architectural style: Contemporary
- Property subtype: Single Family Residence
Materials
- Timber Frame
- Foundation: Concrete
- Roof: Shingle
Condition
- New construction: No
- Year built: 2004
Utilities & green energy
- Electric: 220 Plug, Circuit Breakers
- Sewer: Septic Tank
- Utilities for property: Cable at Site, Propane, Phone Available, Fiber Optic Internt Avail
Community & HOA
Location
- Region: East Dover
Financial & listing details
- Price per square foot: $225/sqft
- Tax assessed value: $467,300
- Annual tax amount: $12,188
- Date on market: 8/29/2026
- Road surface type: Paved
Estimated market value
$858,000
$815,000 - $901,000
$5,680/mo
Price history
| Date | Event | Price |
|---|---|---|
| 8/29/2026 | Listed for sale | $895,000+45.5%$225/sqft |
Source:  PrimeMLS #5107293 Report a problem PrimeMLS #5107293 Report a problem | ||
| 2/10/2004 | Sold | $615,000+1950%$154/sqft |
Source: Public Record Report a problem | ||
| 12/23/1996 | Sold | $30,000$8/sqft |
Source: Public Record Report a problem | ||
Public tax history
| Year | Property taxes | Tax assessment |
|---|---|---|
| 2024 | -- | $467,300 |
| 2023 | -- | $467,300 |
| 2022 | -- | $467,300 |
| 2021 | -- | $467,300 |
| 2020 | -- | $467,300 |
| 2019 | -- | $467,300 |
| 2018 | -- | $467,300 |
| 2017 | -- | $467,300 |
| 2016 | -- | $467,300 +9900% |
| 2015 | -- | $4,673 |
| 2014 | -- | $4,673 |
| 2013 | -- | $4,673 |
| 2012 | -- | $4,673 -12% |
| 2011 | -- | $5,309 |
| 2010 | -- | $5,309 +34.7% |
| 2009 | -- | $3,940 |
| 2008 | -- | $3,940 |
| 2007 | -- | $3,940 |
| 2006 | -- | $3,940 +37.3% |
| 2003 | $4,222 | $2,870 |
Find assessor info on the county website
Monthly payment
Est. payment
Payment breakdown
Explore the cost of this home by adjusting the details. Changes won't be saved.Climate risks
Neighborhood: 05341
Similar homes
- $995,0004 bd4 ba3.9k sqft136 Yeaw Road, Dover, VT 05341Active
 MLS ID #5096823, Amy Carson. PrimeMLS
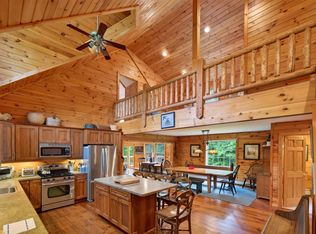
 - $839,0004 bd5 ba3.6k sqft7 Yodeling Lane, Dover, VT 05356Active
 MLS ID #5109666, Adam R Palmiter. PrimeMLS
 - $799,0005 bd3 ba3.3k sqft32 Old Town Road, Dover, VT 05356Active
 MLS ID #5075625, Adam R Palmiter. PrimeMLS
 - $895,0004 bd4 ba3.6k sqft350 West Hill Road, Putney, VT 05346Active
 MLS ID #5108011, Thom Dahlin. PrimeMLS
