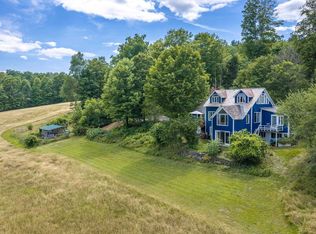
"Little Orchard" is nestled in a tranquil, storybook setting in Putney; this expansive country estate blends rustic character with sophisticated modern luxury to offer the best in southern Vermont living. The heart of the home is the breathtaking chef's kitchen, bathed in natural light through striking two-story windows and soaring cathedral ceilings. Fully equipped with top-of-the-line appliances, including a Sub-Zero refrigerator, a gas Wolf range, and a Marvel wine cooler. Step through the glass doors onto the back deck: an idyllic vantage point for morning coffee overlooking the lush, rolling grounds and mature perennial gardens. The interior strikes a perfect balance between grand scale and intimate comfort, three fully functional fireplaces to anchor cozy Vermont evenings — including one in the grand living room, which features a stunning central window. For ultimate peace of mind, the home includes two brand new Bosch split HVACs. Outdoor living is equally enchanting, with established apple, pear, and peach trees, a charming "Pony Barn," and a nearby swinging hammock, perfect for a lazy afternoon. The primary suite serves as a true private wing, including generous dual walk-in closets, and an oversized, luxury bathroom. For those seeking a seamless work-life balance, the property includes a dedicated professional office with its own private entrance. Guests will find their own slice of paradise in the detached cottage via a screened-in porch — a versatile space equally suited for a quiet retreat or a creative studio. The home features two additional bedrooms, along with a hidden reading nook, one of the many cozy corners found throughout. A two-car garage with an automatic door and EV charger sits adjacent to the home. Well maintained and thoughtfully upgraded by the current owner, Little Orchard offers a turnkey lifestyle of peace and privacy. Located a stone's throw from the esteemed Putney School, and just five minutes from the heart of Putney village.
Active
Listed by: Berkley & Veller Greenwood Country • Thom Dahlin
$895,000
350 West Hill Road, Putney, VT 05346
4beds
3,669sqft
Single Family Residence
Built in 1939
10 Acres Lot
$-- Zestimate®
$244/sqft
$-- HOA
What's special
Three fully functional fireplacesSoaring cathedral ceilingsSwinging hammockHidden reading nookGenerous dual walk-in closetsLush rolling groundsOversized luxury bathroom
- 11 days
- 844
- 67
Zillow last checked:
Listing updated:
Listed by:
Thom Dahlin,
Berkley & Veller Greenwood Country Off:802-254-6400,
Robert Doyle,
Berkley & Veller Greenwood Country
Source: PrimeMLS,MLS#: 5108011
Facts & features
Interior
Bedrooms & bathrooms
- Bedrooms: 4
- Bathrooms: 4
- Full bathrooms: 3
- 1/2 bathrooms: 1
Heating
- Oil, Electric, Hot Water, Radiant
Cooling
- Central Air
Appliances
- Included: Dishwasher, Disposal, Dryer, Range Hood, Microwave, Double Oven, Electric Range, Refrigerator, Washer, Tank Water Heater, Heat Pump Water Heater
- Laundry: 1st Floor Laundry
Features
- Cathedral Ceiling(s), Dining Area, In-Law Suite, Kitchen Island, Kitchen/Dining, Living/Dining, Primary BR w/ BA, Natural Light, Indoor Storage, Vaulted Ceiling(s), Walk-In Closet(s), Walk-in Pantry, Common Heating/Cooling
- Flooring: Carpet, Ceramic Tile, Laminate, Softwood
- Windows: Skylight(s)
- Basement: Concrete,Concrete Floor,Daylight,Full,Insulated,Interior Stairs,Storage Space,Unfinished,Walkout,Exterior Entry,Basement Stairs,Interior Entry
- Has fireplace: Yes
- Fireplace features: Fireplace Screens/Equip, Wood Burning, 3+ Fireplaces
Interior area
- Total structure area: 4,611
- Total interior livable area: 3,669 sqft
- Finished area above ground: 3,669
- Finished area below ground: 0
Property
Parking
- Total spaces: 2
- Parking features: Paved, Auto Open, Direct Entry, Driveway, Garage, Off Street, On Site, Parking Spaces 1 - 10, Detached
- Garage spaces: 2
- Has uncovered spaces: Yes
Features
- Levels: Two
- Stories: 2
- Patio & porch: Covered Porch, Enclosed Porch, Screened Porch
- Exterior features: Deck, Garden, Natural Shade
- Has view: Yes
- View description: Mountain(s)
- Frontage length: Road frontage: 400
Lot
- Size: 10 Acres
- Features: Country Setting, Field/Pasture, Landscaped, Orchard(s), Sloped, Wooded, Near Skiing, Rural, Near School(s)
Details
- Additional structures: Guest House, Outbuilding
- Parcel number: 50415810635
- Zoning description: Residential
Construction
Type & style
- Home type: SingleFamily
- Architectural style: Cape
- Property subtype: Single Family Residence
Materials
- Wood Frame
- Foundation: Concrete
- Roof: Architectural Shingle
Condition
- New construction: No
- Year built: 1939
Utilities & green energy
- Electric: Circuit Breakers
- Sewer: Septic Tank
- Utilities for property: Cable at Site
Community & HOA
Community
- Security: Security, Carbon Monoxide Detector(s), Security System, Smoke Detector(s)
Location
- Region: Putney
Financial & listing details
- Price per square foot: $244/sqft
- Tax assessed value: $550,800
- Annual tax amount: $10,804
- Date on market: 9/3/2026
- Road surface type: Paved
Estimated market value
Not available
Estimated sales range
Not available
Not available
Price history
| Date | Event | Price |
|---|---|---|
| 9/3/2026 | Listed for sale | $895,000$244/sqft |
Source:  PrimeMLS #5108011 Report a problem PrimeMLS #5108011 Report a problem | ||
Public tax history
| Year | Property taxes | Tax assessment |
|---|---|---|
| 2024 | -- | $550,800 +8.4% |
| 2023 | -- | $508,200 |
| 2022 | -- | $508,200 |
| 2021 | -- | $508,200 |
| 2020 | -- | $508,200 |
| 2019 | -- | $508,200 |
| 2018 | -- | $508,200 |
| 2017 | -- | $508,200 |
| 2016 | -- | $508,200 +9900% |
| 2015 | -- | $5,082 |
| 2014 | -- | $5,082 -13.8% |
| 2013 | -- | $5,894 |
| 2012 | -- | $5,894 |
| 2011 | -- | $5,894 |
| 2010 | -- | $5,894 |
| 2009 | -- | $5,894 |
| 2008 | -- | $5,894 |
| 2007 | -- | $5,894 |
| 2006 | -- | $5,894 +184% |
| 2003 | $6,931 | $2,075 |
Find assessor info on the county website
Monthly payment
Est. payment
Payment breakdown
Explore the cost of this home by adjusting the details. Changes won't be saved.Climate risks
Neighborhood: 05346
Nearby schools
Schools provided by the listing agent
- Elementary: Putney Central School
- Middle: Putney Central School
- High: Brattleboro High School
- District: Windham Southeast
Source: PrimeMLS. This data may not be complete. We recommend contacting the local school district to confirm school assignments for this home.
Similar homes
- $945,0002 bd2 ba2.7k sqft51 Dusty Ridge Road, Putney, VT 05346Active
 MLS ID #5100626, Keith Nowak. PrimeMLS
 - $715,0003 bd4 ba2.8k sqft106 Westminster Road, Putney, VT 05346Active
 MLS ID #5103555, A.J. Bellville. PrimeMLS
 - $879,5003 bd3 ba2.5k sqft8 Deer Run Lane, Walpole, NH 03608Active
 MLS ID #5109165, Vicki Gohl. PrimeMLS
 - $895,0003 bd4 ba3.9k sqft257 Dover Hill Road, Dover, VT 05341Active
 MLS ID #5107293, Patrice Schneider. PrimeMLS
