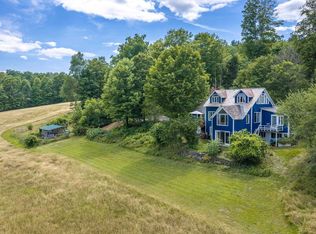
Nestled along one of Putney's most scenic country roads, this private 18.3 acre property offers the perfect balance of wooded privacy, open space, and classic Vermont charm. Stone walls, mature perennial gardens, walking trails, and a meandering stream create a peaceful setting. The thoughtfully designed home offers 2,721 square feet of living space with 2 bedrooms and 2 bathrooms. A soaring brick fireplace anchors the open living area, while hardwood floors, natural wood finishes, and large windows create a warm and inviting atmosphere. The open floor plan flows into a bright sunroom where woodland views and seasonal mountain vistas become part of the living space. Outside, the property offers endless opportunities to enjoy the outdoors. There are several outbuildings including a former animal barn and a garden shed that offer excellent potential for studios, workshops, or a future ADU. A freestanding wood fired sauna provides the perfect place to unwind and take in the beautiful setting. In the woods you will also find a play structure that was a replica of the original home. Located just a short drive from the center of Putney, Vermont, you'll enjoy convenient access to local farms, hiking trails, the Putney School, Yellow Barn, Next Stage Arts, and the vibrant community that makes Putney one of Southern Vermont's most sought after towns. Whether you're looking for a full-time residence, a Vermont retreat, or a property with room to expand, 51 Dusty Ridge Road offers privacy, natural beauty, and the opportunity to make it your own.
Active
Listed by: Four Seasons Sotheby's Int'l Realty • Keith Nowak
$945,000
51 Dusty Ridge Road, Putney, VT 05346
2beds
2,721sqft
Single Family Residence
Built in 1991
18.37 Acres Lot
$904,200 Zestimate®
$347/sqft
$-- HOA
What's special
- 56 days
- 692
- 48
Zillow last checked:
Listing updated:
Listed by:
Keith Nowak,
Four Seasons Sotheby's Int'l Realty 802-464-1200
Source: PrimeMLS,MLS#: 5100626
Facts & features
Interior
Bedrooms & bathrooms
- Bedrooms: 2
- Bathrooms: 2
- Full bathrooms: 1
- 1/2 bathrooms: 1
Heating
- Oil, Wood, Zoned, Wood Stove, Boiler
Cooling
- None
Features
- Basement: Bulkhead,Concrete,Concrete Floor,Crawl Space,Basement Stairs,Interior Entry
Interior area
- Total structure area: 4,208
- Total interior livable area: 2,721 sqft
- Finished area above ground: 2,721
- Finished area below ground: 0
Property
Parking
- Total spaces: 3
- Parking features: Dirt
- Garage spaces: 3
Features
- Levels: One and One Half
- Stories: 1.5
- Has view: Yes
- Frontage length: Road frontage: 578
Lot
- Size: 18.37 Acres
- Features: Country Setting, Field/Pasture, Landscaped, Sloped, Views, Wooded, Rural
Details
- Parcel number: 50415810974
- Zoning description: residential
Construction
Type & style
- Home type: SingleFamily
- Architectural style: Contemporary,Craftsman
- Property subtype: Single Family Residence
Materials
- Wood Frame, Shake Siding
- Foundation: Concrete
- Roof: Asphalt Shingle
Condition
- New construction: No
- Year built: 1991
Utilities & green energy
- Electric: 200+ Amp Service, Circuit Breakers
- Sewer: On-Site Septic Exists
- Utilities for property: Cable Available
Community & HOA
Location
- Region: Putney
Financial & listing details
- Price per square foot: $347/sqft
- Tax assessed value: $660,800
- Annual tax amount: $13,469
- Date on market: 7/19/2026
Estimated market value
$904,200
$859,000 - $949,000
$2,849/mo
Price history
| Date | Event | Price |
|---|---|---|
| 9/10/2026 | Listed for rent | $10,000$4/sqft |
Source: PrimeMLS #5109119 Report a problem | ||
| 7/24/2026 | Listed for sale | $945,000$347/sqft |
Source:  PrimeMLS #5100626 Report a problem PrimeMLS #5100626 Report a problem | ||
| 7/17/2026 | Listing removed | $945,000$347/sqft |
Source: PrimeMLS #5099842 Report a problem | ||
| 7/15/2026 | Listed for sale | $945,000+68.8%$347/sqft |
Source: PrimeMLS #5099842 Report a problem | ||
| 12/4/2019 | Sold | $560,000-11%$206/sqft |
Source: PrimeMLS #4771674 Report a problem | ||
| 8/19/2019 | Listed for sale | $629,000$231/sqft |
Source: Berkley & Veller Greenwood Country #4771674 Report a problem | ||
Public tax history
| Year | Property taxes | Tax assessment |
|---|---|---|
| 2024 | -- | $660,800 +22.8% |
| 2023 | -- | $538,300 |
| 2022 | -- | $538,300 |
| 2021 | -- | $538,300 |
| 2020 | -- | $538,300 +1.2% |
| 2019 | -- | $531,700 |
| 2018 | -- | $531,700 |
| 2017 | -- | $531,700 |
| 2016 | -- | $531,700 +9900% |
| 2015 | -- | $5,317 |
| 2014 | -- | $5,317 -3.8% |
| 2013 | -- | $5,526 |
| 2012 | -- | $5,526 |
| 2011 | -- | $5,526 |
| 2010 | -- | $5,526 |
| 2009 | -- | $5,526 +4.3% |
| 2008 | -- | $5,300 |
| 2007 | -- | $5,300 |
| 2006 | -- | $5,300 +141% |
| 2003 | $7,345 | $2,199 |
Find assessor info on the county website
Monthly payment
Est. payment
Payment breakdown
Explore the cost of this home by adjusting the details. Changes won't be saved.Climate risks
Neighborhood: 05346
Nearby schools
Schools provided by the listing agent
- Elementary: Putney Central School
- Middle: Putney Central School
- High: Brattleboro High School
- District: Windham Southeast
Source: PrimeMLS. This data may not be complete. We recommend contacting the local school district to confirm school assignments for this home.
Similar homes
- $715,0003 bd4 ba2.8k sqft106 Westminster Road, Putney, VT 05346Active
 MLS ID #5103555, A.J. Bellville. PrimeMLS
 - $879,5003 bd3 ba2.5k sqft8 Deer Run Lane, Walpole, NH 03608Active
 MLS ID #5109165, Vicki Gohl. PrimeMLS
 - $995,0003 bd3 ba2.8k sqft179 Reed Road, Athens, VT 05143Active
 MLS ID #5102911, Julie Lowe. PrimeMLS
 - $975,0003 bd2 ba3k sqft372 Hill Road, Alstead, NH 03602Active
 MLS ID #5098988, Kathryn A Beam. PrimeMLS
