Welcome to your dream Colonial in the charming Village of Spofford, NH, just moments from Spofford Lake. Enjoy peekaboo lake views from this beautifully maintained 4-bdrm, 3-bath home, where detailed craftsmanship and thoughtful upgrades shine in every room. Highlights include: Four spacious bedrooms (one on first floor), 3-car garage, classic colonial architecture with timeless curb appeal, whole house generator for year-round peace of mind. From the moment you arrive, the care and quality are unmistakable. Whether hosting holiday gatherings, riding out a winter storm in comfort, swimming, boating, fishing, sunset strolls or catching a glimpse of the water from home, this property delivers style, security and lasting value. Homes like this don’t last. Schedule your private showing today!
Active
Listed by: BHG Masiello Keene • Nancy S Panza • 603-352-5433
$974,900
363 North Shore Road, Chesterfield, NH 03462
4beds
3,611sqft
Single Family Residence
Built in 2001
2.54 Acres Lot
$952,700 Zestimate®
$270/sqft
$-- HOA
What's special
Peekaboo lake viewsThoughtful upgradesDetailed craftsmanship
- 18 days
- 786
- 34
Zillow last checked:
Listing updated:
Listed by:
Nancy S Panza,
BHG Masiello Keene 603-352-5433
Source: PrimeMLS,MLS#: 5113494
Facts & features
Interior
Bedrooms & bathrooms
- Bedrooms: 4
- Bathrooms: 3
- Full bathrooms: 2
- 1/2 bathrooms: 1
Heating
- Oil, Radiant, Radiant Floor
Cooling
- Mini Split
Appliances
- Included: Electric Cooktop, Dishwasher, Disposal, Dryer, Refrigerator, Washer, Water Heater off Boiler, Induction Cooktop, Exhaust Fan
- Laundry: 1st Floor Laundry, In Basement
Features
- Kitchen Island, Primary BR w/ BA, Walk-In Closet(s)
- Flooring: Carpet, Hardwood, Tile
- Windows: Blinds
- Basement: Concrete,Full,Partially Finished,Interior Entry
Interior area
- Total structure area: 3,611
- Total interior livable area: 3,611 sqft
- Finished area above ground: 2,492
- Finished area below ground: 1,119
Property
Parking
- Total spaces: 3
- Parking features: Paved, Auto Open, Direct Entry, Driveway, Garage, Attached
- Garage spaces: 3
- Has uncovered spaces: Yes
Features
- Levels: Two
- Stories: 2
- Exterior features: Natural Shade, Shed
- Has spa: Yes
- Spa features: Bath
- Fencing: Partial
- Frontage length: Road frontage: 201
Lot
- Size: 2.54 Acres
- Features: Level, Sloped
Details
- Parcel number: CHFDM5GBA001L4
- Zoning description: Residential
- Special conditions: Other
- Other equipment: Standby Generator
Construction
Type & style
- Home type: SingleFamily
- Architectural style: Colonial
- Property subtype: Single Family Residence
Materials
- Wood Frame, Other Exterior
- Foundation: Concrete
- Roof: Asphalt Shingle,Bitumen
Condition
- New construction: No
- Year built: 2001
Utilities & green energy
- Electric: Circuit Breakers
- Sewer: Private Sewer
- Utilities for property: Other, Fiber Optic Internt Avail
Community & HOA
Location
- Region: Spofford
Financial & listing details
- Price per square foot: $270/sqft
- Tax assessed value: $462,100
- Annual tax amount: $10,838
- Date on market: 10/8/2026
Estimated market value
$952,700
$905,000 - $1.00M
$3,800/mo
Price history
| Date | Event | Price |
|---|---|---|
| 10/8/2026 | Listed for sale | $974,900+39.3%$270/sqft |
Source:  PrimeMLS #5113494 Report a problem | ||
| 11/17/2023 | Sold | $700,000-6.7%$194/sqft |
Source: PrimeMLS #4973635 Report a problem | ||
| 10/11/2023 | Listed for sale | $750,000$208/sqft |
Source: PrimeMLS #4973635 Report a problem | ||
Public tax history
| Year | Property taxes | Tax assessment |
|---|---|---|
| 2024 | $9,353 +2.1% | $462,100 |
| 2023 | $9,159 +2.1% | $462,100 |
| 2022 | $8,974 -1.3% | $462,100 +14.9% |
| 2021 | $9,094 | $402,200 |
| 2020 | $9,094 -1.2% | $402,200 -2.5% |
| 2019 | $9,207 +10.7% | $412,500 |
| 2018 | $8,316 -8.4% | $412,500 -3.4% |
| 2016 | $9,078 -4.3% | $427,000 |
| 2014 | $9,484 | $427,000 |
Find assessor info on the county website
Monthly payment
Est. payment
Payment breakdown
Explore the cost of this home by adjusting the details. Changes won't be saved.Climate risks
Neighborhood: 03462
Nearby schools
Schools provided by the listing agent
- Elementary: Chesterfield School
- Middle: Chesterfield School
- High: Keene High School
- District: Chester School District
Source: PrimeMLS. This data may not be complete. We recommend contacting the local school district to confirm school assignments for this home.
Similar homes
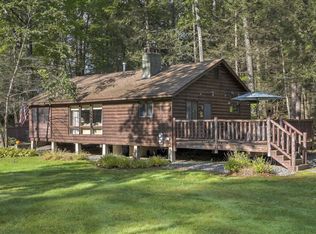
- $779,0003 bd3 ba3.8k sqft17 Echo Cove, Chesterfield, NH 03462Active
 MLS ID #5110466, Todd A Bassler. PrimeMLS
- $975,0003 bd3 ba4k sqft3 Apple Hill, Chesterfield, NH 03443Active
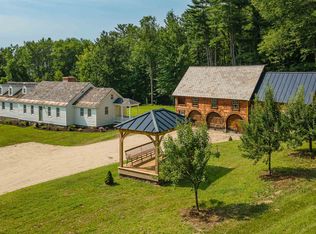 MLS ID #5103600, Todd A Bassler. PrimeMLS
- $689,0002 bd3 ba2.5k sqft495 North Shore Road, Chesterfield, NH 03462Active
 MLS ID #5091566, Charlotte A Marrocco-Mohler. PrimeMLS
- $600,0004 bd3 ba2.9k sqft373 Route 9A, Chesterfield, NH 03443Active
 MLS ID #5096591, Denise Thomas. PrimeMLS
