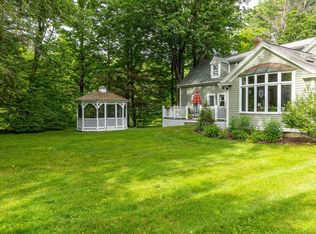
Nestled at Spofford Lake, New Hampshire, this custom-built masterpiece offers an unparalleled blend of rustic charm and modern luxury. With exclusive, privately owned lake and dock access, this home is a true New England dream, promising a year-round, relaxing lifestyle, of serene beauty and outdoor adventure. Step inside to discover an open-concept living space with natural light, where the warmth of "cove style" wooden, bead board ceilings create an inviting atmosphere. The kitchen is where the heart is and allows for meaningful conversations at the kitchen island or breakfast nook. This meticulously designed home boasts, beautiful hardwood floors, 2 warm pellet stoves, 3 spacious bedrooms and 2.5 baths, each detail reflecting a commitment to quality and comfort. The upstairs bathroom conveniently offers easy access laundry, so no lugging your linens up/down stairs. In the basement you'll love the extra space for workout room and a private, direct walk-out, office to complete all your work projects. The exterior, adorned with classic wood shake siding, perfectly complements the stunning seasonal lake views that greet you from various vantage points. Every inch of this property, from the intricate woodwork to the well-maintained utilities, speaks volumes about the care and craftsmanship invested in its creation. This isn't just a house; it's a beautifully refined New England HOME, ready to captivate the heart of any discerning homeowner. Just a 2-minute walk to your private dock space and sandy beach common area where you can enjoy breathtaking sunsets or hit the water for all your watersport entertainment. Located just minutes from major shopping, restaurants, highways, ski areas, and lots of biking/hiking/snowmobile trails. Come see the Lake Life Living at it's best.
Active
Listed by: Greenwald Realty Group • Todd A Bassler
$799,000
17 Echo Cove, Chesterfield, NH 03462
3beds
3,820sqft
Single Family Residence
Built in 2000
0.45 Acres Lot
$-- Zestimate®
$209/sqft
$-- HOA
What's special
Intricate woodworkBeautiful hardwood floorsBreathtaking sunsetsClassic wood shake sidingKitchen islandBreakfast nook
- 7 days
- 1,418
- 57
Zillow last checked:
Listing updated:
Listed by:
Todd A Bassler,
Greenwald Realty Group 603-357-3035
Source: PrimeMLS,MLS#: 5110466
Facts & features
Interior
Bedrooms & bathrooms
- Bedrooms: 3
- Bathrooms: 3
- Full bathrooms: 1
- 3/4 bathrooms: 1
- 1/2 bathrooms: 1
Heating
- Baseboard, Hot Water
Cooling
- None
Appliances
- Included: Gas Cooktop, Dishwasher, Dryer, Microwave, Refrigerator, Washer
- Laundry: 2nd Floor Laundry
Features
- Cathedral Ceiling(s), Dining Area, Kitchen Island, Kitchen/Dining, Natural Light, Natural Woodwork, Vaulted Ceiling(s)
- Flooring: Hardwood
- Basement: Concrete,Concrete Floor,Finished,Walkout,Interior Access,Exterior Entry,Walk-Out Access
Interior area
- Total structure area: 4,420
- Total interior livable area: 3,820 sqft
- Finished area above ground: 2,732
- Finished area below ground: 1,088
Property
Parking
- Total spaces: 2
- Parking features: Gravel, Driveway, Garage, Parking Spaces 5 - 10, Attached
- Garage spaces: 2
- Has uncovered spaces: Yes
Features
- Levels: Two
- Stories: 2
- Patio & porch: Patio
- Exterior features: Dock, Balcony, Private Dock
- Has view: Yes
- View description: Water
- Has water view: Yes
- Water view: Water
- Waterfront features: Beach Access
- Body of water: Spofford Lake
- Frontage length: Road frontage: 178
Lot
- Size: 0.45 Acres
- Features: Interior Lot, Landscaped, Views, Walking Trails, Near Paths, Near Snowmobile Trails, Near School(s)
Details
- Parcel number: CHFDM5JBB002
- Zoning description: Res
- Special conditions: Standard
Construction
Type & style
- Home type: SingleFamily
- Architectural style: Contemporary
- Property subtype: Single Family Residence
Materials
- Cedar Exterior, Shake Siding
- Foundation: Poured Concrete
- Roof: Architectural Shingle,Asphalt Shingle
Condition
- New construction: No
- Year built: 2000
Utilities & green energy
- Electric: 200+ Amp Service, Circuit Breakers
- Sewer: 1250 Gallon, Leach Field, Septic Design Available, Septic Tank
- Utilities for property: Phone, Cable Available, Phone Available
Community & HOA
HOA
- Amenities included: Beach Access, Beach Rights, Boat Slip/Dock, Common Acreage
- Services included: Maintenance Grounds, Plowing
- Additional fee info: Fee: $600
Location
- Region: Spofford
Financial & listing details
- Price per square foot: $209/sqft
- Tax assessed value: $360,400
- Annual tax amount: $8,456
- Date on market: 9/18/2026
- Road surface type: Gravel
Estimated market value
Not available
Estimated sales range
Not available
Not available
Price history
| Date | Event | Price |
|---|---|---|
| 9/18/2026 | Listed for sale | $799,000+99.8%$209/sqft |
Source:  PrimeMLS #5110466 Report a problem PrimeMLS #5110466 Report a problem | ||
| 4/2/2010 | Sold | $400,000$105/sqft |
Source: Public Record Report a problem | ||
Public tax history
| Year | Property taxes | Tax assessment |
|---|---|---|
| 2024 | $7,294 +2.1% | $360,400 |
| 2023 | $7,143 +2.1% | $360,400 |
| 2022 | $6,999 -15.5% | $360,400 -1.6% |
| 2021 | $8,282 | $366,300 |
| 2020 | $8,282 +0.7% | $366,300 -0.6% |
| 2019 | $8,225 +10.7% | $368,500 |
| 2018 | $7,429 -5.2% | $368,500 |
| 2016 | $7,834 -4.3% | $368,500 |
| 2014 | $8,184 | $368,500 |
Find assessor info on the county website
Monthly payment
Est. payment
Payment breakdown
Explore the cost of this home by adjusting the details. Changes won't be saved.Climate risks
Neighborhood: 03462
Nearby schools
Schools provided by the listing agent
- Elementary: Chesterfield School
- Middle: Chesterfield School
- District: Keene Sch Dst SAU #29
Source: PrimeMLS. This data may not be complete. We recommend contacting the local school district to confirm school assignments for this home.
Similar homes
- $689,0002 bd3 ba2.5k sqft495 North Shore Road, Chesterfield, NH 03462Active
 MLS ID #5091566, Charlotte A Marrocco-Mohler. PrimeMLS
 - $650,0004 bd3 ba2.9k sqft373 Route 9A, Chesterfield, NH 03443Active
 MLS ID #5096591, Denise Thomas. PrimeMLS
 - $699,9003 bd3 ba3.2k sqft131 Friedsam Drive, Chesterfield, NH 03443Active
 MLS ID #5104307, Robert J Calkins. PrimeMLS
 - $419,9003 bd2 ba1.9k sqft37 High Street, Chesterfield, NH 03462Active
 MLS ID #5105943, Robin Smith. PrimeMLS
