Discover the beauty, privacy, and possibilities of this enchanting Westmoreland retreat. Tucked away from the main road on 22.5 scenic acres, the former High Hopes Apple Orchard offers a special piece of New England, complete with stone walls, established landscaping, a barn, sheds, and approximately 1,500 blueberry bushes and 500 apple trees. With work underway to restore the farm to regular production, this beloved property is ready for its next chapter—and your vision. Inside, warmth and character shine through custom cabinetry and hardwood and tile floors throughout. The spacious kitchen features a walk-in pantry and opens to the living room, where a woodstove hookup offers the potential for cozy winter evenings. A stunning dining room showcases vaulted ceilings, a Palladian window, and radiant heat. Equally inviting as a family room, this beautiful space provides a backdrop for gathering or simply watching the seasons unfold. A convenient laundry area with a half bath completes the main level. Upstairs, the sun-filled primary suite welcomes you with twin skylights, two generous closets, and an expansive private bath with double sinks and a walk-in shower. The lower level offers even more flexibility, with a large mudroom that could accommodate an office area, a bedroom, a three-quarter bath, and an additional room ideal for crafts, hobbies, or creative pursuits. Thoughtful features include five heating zones, a generator, separate electric service for the barn, and fiber-optic internet. Enjoy a secluded country setting with convenient access to schools, shopping, and ski areas. Whether you envision tending the orchard, exploring your acreage, or simply savoring the peace of country life, this magical property invites you to put down roots and make it your own.
Active
Listed by: BHG Masiello Keene • Robin Smith • 603-352-5433
$625,000
582 Glebe Road, Westmoreland, NH 03467
3beds
2,025sqft
Single Family Residence
Built in 1996
22.5 Acres Lot
$-- Zestimate®
$309/sqft
$-- HOA
What's special
Sun-filled primary suiteRadiant heatFive heating zonesEstablished landscapingSecluded country settingTwo generous closetsFamily room
- 13 days
- 1,620
- 121
Zillow last checked:
Listing updated:
Listed by:
Robin Smith,
BHG Masiello Keene 603-352-5433
Source: PrimeMLS,MLS#: 5116374
Facts & features
Interior
Bedrooms & bathrooms
- Bedrooms: 3
- Bathrooms: 3
- 3/4 bathrooms: 2
- 1/2 bathrooms: 1
Heating
- Baseboard, Hot Water, Zoned
Cooling
- None
Appliances
- Included: Dishwasher, Dryer, Microwave, Refrigerator, Washer, Electric Stove
- Laundry: Laundry Hook-ups
Features
- Central Vacuum, Ceiling Fan(s), Dining Area, Kitchen Island, Primary BR w/ BA, Natural Light, Vaulted Ceiling(s), Walk-in Pantry, Programmable Thermostat
- Flooring: Hardwood, Tile
- Windows: Skylight(s)
- Basement: Finished,Walk-Out Access
- Fireplace features: Wood Stove Hook-up
Interior area
- Total structure area: 2,025
- Total interior livable area: 2,025 sqft
- Finished area above ground: 2,025
- Finished area below ground: 0
Property
Parking
- Total spaces: 6
- Parking features: Gravel, Driveway, Garage, Parking Spaces 6+, Unpaved, Detached
- Garage spaces: 2
- Has uncovered spaces: Yes
Features
- Levels: Two,Walkout Lower Level
- Stories: 2
- Patio & porch: Covered Porch
- Exterior features: Building, Garden, Shed
- Frontage length: Road frontage: 435
Lot
- Size: 22.5 Acres
- Features: Agricultural, Country Setting, Farm, Horse/Animal Farm, Field/Pasture, Level, Orchard(s), Rolling Slope, Sloped, Near School(s)
Details
- Additional structures: Barn(s), Outbuilding, Greenhouse
- Parcel number: WMLDM000R4B000038L00000A
- Zoning description: RR R
- Special conditions: Standard
Construction
Type & style
- Home type: SingleFamily
- Architectural style: Cape
- Property subtype: Single Family Residence
Materials
- Wood Frame, Shake Siding, Vertical Siding
- Foundation: Poured Concrete
- Roof: Asphalt Shingle
Condition
- New construction: No
- Year built: 1996
Utilities & green energy
- Electric: 200+ Amp Service, Circuit Breakers, Generator
- Sewer: 1000 Gallon, Concrete, Leach Field, Private Sewer, Septic Tank
- Utilities for property: Propane
Community & HOA
Location
- Region: Westmoreland
Financial & listing details
- Price per square foot: $309/sqft
- Tax assessed value: $357,945
- Annual tax amount: $8,719
- Date on market: 10/30/2026
- Cumulative days on market: 14 days
- Listing agreement: Exclusive Right
- Listing terms: Cash,Conventional
- Road surface type: Gravel, Paved, Unpaved
Estimated market value
Not available
Estimated sales range
Not available
Not available
Price history
| Date | Event | Price |
|---|---|---|
| 10/30/2026 | Listed for sale | $625,000+31.6%$309/sqft |
Source:  PrimeMLS #5116374 Report a problem | ||
| 3/11/2021 | Sold | $475,000$235/sqft |
Source: PrimeMLS #4844544 Report a problem | ||
| 3/11/2021 | Pending sale | $475,000$235/sqft |
Source:  Keller Williams #4844544 Report a problem | ||
Public tax history
| Year | Property taxes | Tax assessment |
|---|---|---|
| 2024 | $8,254 +8.1% | $357,945 -0.2% |
| 2023 | $7,639 +3.4% | $358,806 -0.2% |
| 2022 | $7,385 +0.7% | $359,388 0% |
| 2021 | $7,334 +30.4% | $359,513 +62.4% |
| 2020 | $5,624 -5.5% | $221,428 -0.1% |
| 2019 | $5,953 +5.4% | $221,698 +0% |
| 2018 | $5,649 +1.9% | $221,692 0% |
| 2017 | $5,543 +0.6% | $221,703 -0.1% |
| 2016 | $5,508 +7% | $221,838 -6% |
| 2015 | $5,148 +0.2% | $236,024 +0% |
| 2014 | $5,140 +3.2% | $235,984 +0.1% |
| 2012 | $4,981 +2.2% | $235,715 0% |
| 2011 | $4,873 +8.6% | $235,734 -10.5% |
| 2010 | $4,488 +9.3% | $263,247 +4.7% |
| 2009 | $4,107 | $251,330 |
Find assessor info on the county website
Monthly payment
Est. payment
Payment breakdown
Explore the cost of this home by adjusting the details. Changes won't be saved.Climate risks
Neighborhood: 03467
Nearby schools
Schools provided by the listing agent
- Elementary: Westmoreland School
- Middle: Westmoreland School
- High: Keene High School
- District: Keene Sch Dst SAU #29
Source: PrimeMLS. This data may not be complete. We recommend contacting the local school district to confirm school assignments for this home.
Similar homes
- $519,9003 bd2 ba2k sqft441 Route 63, Westmoreland, NH 03467Active
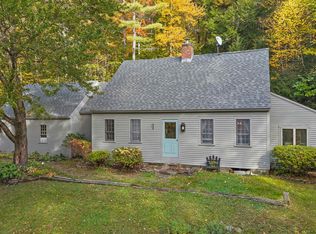 MLS ID #5116998, TJ Kelly. PrimeMLS
- $698,9002 bd2 ba1.8k sqft138 Esty Road, Westmoreland, NH 03467Active
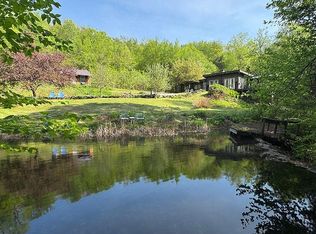 MLS ID #5094439, Shirley Marcello. PrimeMLS
- $600,0004 bd3 ba2.9k sqft373 Route 9A, Chesterfield, NH 03443Active
 MLS ID #5096591, Denise Thomas. PrimeMLS
- $689,0002 bd3 ba2.5k sqft495 North Shore Road, Chesterfield, NH 03462Active
 MLS ID #5091566, Charlotte A Marrocco-Mohler. PrimeMLS
