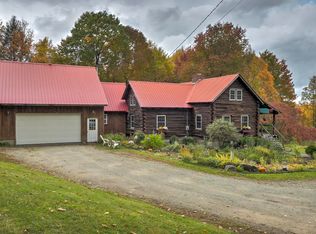
Rustic charm, warm wood accents and lovely beam ceilings make this true log house feel like HOME. The outdoor space is a dream; situated on 6.32 acres, this property features a charming front porch, large back deck to relax on warm summer nights, spacious yard with fire pit for cold winter nights & smores, walking and ATV trails and your very own Christmas trees growing! Well landscaped with many perennials to enjoy throughout all of the seasons. Inside timeless log home charm meets all of the modern updates and amenities throughout. This 3 bedroom home has so much to offer; the main floor living boasts a spacious living room featuring a stunning fireplace, wide plank pine floors and wood beam ceilings; fully applianced kitchen with brand new appliances, woodburning Crawford cookstove as well as gas stove, plenty of cabinets and a breakfast bar. A first floor office or bedroom, lovely tiled full bathroom and a large sunroom displaying tiled floors and woodstove offer access to the expansive yard through the sliding glass doors. Enjoy access to the attached two car garage complete with a large bonus room; perfect for guests, a game or movie room and so much more! On the second story of the home you will find the primary bedroom presenting a walk in closet and tiled bathroom with walk in shower. Additionally there are 2 more bedrooms that complete the upstairs. Fine quality throughout and attention to detail make this home a true retreat!! Private yet minutes to amenities!
Active
Listed by: R.H. Thackston & Company • Emily Lagerberg
$599,000
484 Scofield Mountain Road, Winchester, NH 03470
3beds
2,516sqft
Single Family Residence
Built in 1974
6.34 Acres Lot
$578,500 Zestimate®
$238/sqft
$-- HOA
What's special
Attached two car garageRustic charmWalking and atv trailsWide plank pine floorsLovely beam ceilingsWood beam ceilingsWarm wood accents
- 60 days
- 627
- 43
Zillow last checked:
Listing updated:
Listed by:
Emily Lagerberg,
R.H. Thackston & Company 603-357-2121
Source: PrimeMLS,MLS#: 5101558
Facts & features
Interior
Bedrooms & bathrooms
- Bedrooms: 3
- Bathrooms: 2
- Full bathrooms: 1
- 3/4 bathrooms: 1
Heating
- Baseboard, Hot Water, Wood Stove
Cooling
- None
Appliances
- Included: Dishwasher, Dryer, Refrigerator, Washer, Gas Stove
- Laundry: Laundry Hook-ups, 1st Floor Laundry
Features
- Cathedral Ceiling(s), Ceiling Fan(s), Dining Area, Hearth, Natural Light, Natural Woodwork, Walk-In Closet(s)
- Flooring: Carpet, Hardwood, Tile, Vinyl
- Basement: Unfinished,Interior Entry
- Number of fireplaces: 1
- Fireplace features: 1 Fireplace
Interior area
- Total structure area: 2,516
- Total interior livable area: 2,516 sqft
- Finished area above ground: 2,516
- Finished area below ground: 0
Property
Parking
- Total spaces: 6
- Parking features: Gravel, Driveway, Garage, Parking Spaces 6+, Unpaved, Attached
- Garage spaces: 2
- Has uncovered spaces: Yes
Features
- Levels: Two
- Stories: 2
- Patio & porch: Covered Porch
- Exterior features: Deck, Shed
Lot
- Size: 6.34 Acres
- Features: Corner Lot, Level, Secluded, Walking Trails, Wooded
Details
- Parcel number: WNCHM00007B000014L000000
- Zoning description: rural
Construction
Type & style
- Home type: SingleFamily
- Property subtype: Single Family Residence
Materials
- Log Home, Log Exterior, Log Siding Exterior
- Foundation: Concrete
- Roof: Metal
Condition
- New construction: No
- Year built: 1974
Utilities & green energy
- Electric: 200+ Amp Service, Circuit Breakers
- Sewer: Private Sewer, Septic Tank
- Utilities for property: Other
Community & HOA
Location
- Region: Winchester
Financial & listing details
- Price per square foot: $238/sqft
- Tax assessed value: $231,700
- Annual tax amount: $8,538
- Date on market: 7/24/2026
- Road surface type: Dirt
Estimated market value
$578,500
$550,000 - $607,000
$2,495/mo
Price history
| Date | Event | Price |
|---|---|---|
| 7/24/2026 | Listed for sale | $599,000+49.8%$238/sqft |
Source:  PrimeMLS #5101558 Report a problem PrimeMLS #5101558 Report a problem | ||
| 12/5/2022 | Sold | $400,000-25.4%$159/sqft |
Source: Public Record Report a problem | ||
| 9/27/2022 | Listed for sale | $536,000$213/sqft |
Source: Owner Report a problem | ||
Public tax history
| Year | Property taxes | Tax assessment |
|---|---|---|
| 2024 | $6,777 -7.7% | $231,700 |
| 2023 | $7,340 +11.3% | $231,700 +0.9% |
| 2022 | $6,592 -0.2% | $229,700 |
| 2021 | $6,608 | $229,700 |
| 2020 | $6,608 -7.7% | $229,700 +14.3% |
| 2019 | $7,160 +2.6% | $200,900 |
| 2018 | $6,977 +15% | $200,900 +1.1% |
| 2016 | $6,066 -0.2% | $198,700 |
| 2015 | $6,076 +4.8% | $198,700 +4.9% |
| 2014 | $5,795 -10.1% | $189,500 -9.6% |
| 2013 | $6,444 +10.1% | $209,700 |
| 2012 | $5,855 -7% | $209,700 |
| 2011 | $6,297 +70.4% | $209,700 +52.8% |
| 2009 | $3,696 -5.7% | $137,200 -1% |
| 2008 | $3,918 +3.2% | $138,600 |
| 2007 | $3,798 | $138,600 |
Find assessor info on the county website
Monthly payment
Est. payment
Payment breakdown
Explore the cost of this home by adjusting the details. Changes won't be saved.Climate risks
Neighborhood: 03470
- $504,2003 bd2 ba2.5k sqft484 S Scofield Mountain Rd, Ashuelot, NH 03441Off Market
- $460,8003 bd3 ba2.1k sqft230 Old Hinsdale Rd, Ashuelot, NH 03441Off Market
- $4,302-- bd-- ba-- sqftS Scofield Mountain Rd, Winchester, NH 03470Off Market
- $1,15023.2 acresS Scofield Mountain Rd, Winchester, NH 03470Off Market
Similar homes
- $449,9003 bd2 ba1.8k sqft166 Keene Road, Winchester, NH 03470Active
 MLS ID #5092617, Jamie Smith. PrimeMLS
 - $679,0003 bd4 ba2.4k sqft15 Skyline Drive, Vernon, VT 05354Active
 MLS ID #5102083, Morriah Adams. PrimeMLS
 - $362,5003 bd2 ba1.9k sqft10 Burt Hill Road, Winchester, NH 03470Active
 MLS ID #5105670, Lisa M Hall. PrimeMLS
 - $449,0004 bd2 ba2.5k sqft40 Mill Road, Richmond, NH 03470-4804Active
 MLS ID #5102671, Darlene Rossi. PrimeMLS
