This stately Colonial Revival style home is situated privately on nearly 10 acres with its awesome 3 story 30' X 40' barn accessed by a long winding driveway. The main level features include large spacious rooms with wainscoting and natural woodwork, an open kitchen/dining/living floor plan, half bath/laundry and a pantry off kitchen, proper foyer, living room with a grand fireplace, wide staircase and hallway from formal entry, office/den and maple and cherry flooring throughout. On the second level you'll find the primary bedroom suite which occupies half of the floor, 2 additional large bedrooms, red oak and wide pine flooring and access to the sizable attic space which could be finished into additional living space. The entire house is filled with natural light from its numerous 12 over 12 windows and has a wonderful flow and overall feel. It's one of those homes that feels like an older traditional home but is a modern dwelling with high quality construction and materials with outstanding systems. The full basement is walkout at grade with a roughed in section that could easily be finished if more space is needed. The house is cooled by two central AC units and heated by redundant oil systems. It has radiant hot water heat throughout the first floor, and HW baseboard up but also has forced air units. Then there's the barn! It's an impressive structure and can fill a variety of needs such as a wood shop or limitless storage for all the toys needed to enjoy the year-round recreational fun of the lakes and mountains of the Green Mountain National Forest just a short drive north. The land is sloping with level areas including a small field with gardening opportunities. The back deck overlooks a small lawn area and beautiful stone steps and gardens leading down to it. If you are looking for a spacious home with plenty of room for expansion, move in condition and a large outbuilding all in close proximity to lakes and skiing in southern VT, this is ideal.
Active
Listed by: BHG Masiello Brattleboro • Chris Long
Price cut: $50K (7/1)
$649,500
800 Hubbard Hill, Halifax, VT 05358
3beds
2,520sqft
Single Family Residence
Built in 1997
9.8 Acres Lot
$633,200 Zestimate®
$258/sqft
$-- HOA
What's special
Long winding drivewayProper foyerForced air unitsHw baseboard upLarge outbuilding
- 108 days
- 306
- 27
Zillow last checked:
Listing updated:
Listed by:
Chris Long,
BHG Masiello Brattleboro 802-257-1111
Source: PrimeMLS,MLS#: 5092490
Facts & features
Interior
Bedrooms & bathrooms
- Bedrooms: 3
- Bathrooms: 3
- Full bathrooms: 2
- 1/2 bathrooms: 1
Heating
- Oil, Baseboard, Forced Air, Hot Air, Hot Water, In Floor, Zoned, Radiant, Radiant Floor
Cooling
- Central Air
Appliances
- Included: Dishwasher, Electric Range, Refrigerator
Features
- Central Vacuum, Kitchen/Dining, Primary BR w/ BA, Natural Light, Natural Woodwork, Walk-In Closet(s)
- Flooring: Hardwood, Softwood, Tile
- Basement: Full,Roughed In,Interior Stairs,Walkout,Walk-Out Access
- Number of fireplaces: 1
- Fireplace features: 1 Fireplace, Wood Stove Hook-up
Interior area
- Total structure area: 4,180
- Total interior livable area: 2,520 sqft
- Finished area above ground: 2,520
- Finished area below ground: 0
Property
Parking
- Total spaces: 2
- Parking features: Crushed Stone, Gravel
- Garage spaces: 2
Features
- Levels: Two
- Stories: 2
- Exterior features: Deck, Garden, Natural Shade
- Frontage length: Road frontage: 650
Lot
- Size: 9.8 Acres
- Features: Country Setting, Hilly, Rolling Slope, Secluded, Timber, Near Skiing, Near Snowmobile Trails, Rural
Details
- Additional structures: Barn(s)
- Parcel number: 27608710267
- Zoning description: RES
Construction
Type & style
- Home type: SingleFamily
- Architectural style: Colonial
- Property subtype: Single Family Residence
Materials
- Wood Frame, Cedar Exterior, Clapboard Exterior
- Foundation: Poured Concrete
- Roof: Slate
Condition
- New construction: No
- Year built: 1997
Utilities & green energy
- Electric: 200+ Amp Service
- Sewer: On-Site Septic Exists, Private Sewer
- Utilities for property: Telephone at Site
Community & HOA
Location
- Region: Jacksonville
Financial & listing details
- Price per square foot: $258/sqft
- Tax assessed value: $384,200
- Annual tax amount: $12,485
- Date on market: 6/3/2026
- Road surface type: Gravel
Estimated market value
$633,200
$602,000 - $665,000
$3,431/mo
Price history
| Date | Event | Price |
|---|---|---|
| 7/1/2026 | Price change | $649,500-7.1%$258/sqft |
Source:  PrimeMLS #5092490 Report a problem PrimeMLS #5092490 Report a problem | ||
| 6/3/2026 | Listed for sale | $699,500+225.3%$278/sqft |
Source: PrimeMLS #5092490 Report a problem | ||
| 5/10/2019 | Sold | $215,000$85/sqft |
Source: Public Record Report a problem | ||
Public tax history
| Year | Property taxes | Tax assessment |
|---|---|---|
| 2024 | -- | $384,200 |
| 2023 | -- | $384,200 |
| 2022 | -- | $384,200 |
| 2021 | -- | $384,200 -9.1% |
| 2020 | -- | $422,800 |
| 2019 | -- | $422,800 |
| 2018 | -- | $422,800 |
| 2017 | -- | $422,800 |
| 2016 | -- | $422,800 +9900% |
| 2015 | -- | $4,228 |
| 2014 | -- | $4,228 |
| 2013 | -- | $4,228 |
| 2012 | -- | $4,228 |
| 2011 | -- | $4,228 |
| 2010 | -- | $4,228 +2.8% |
| 2009 | -- | $4,112 -15.1% |
| 2008 | -- | $4,843 |
| 2007 | -- | $4,843 +3.4% |
| 2006 | -- | $4,686 |
Find assessor info on the county website
Monthly payment
Est. payment
Payment breakdown
Explore the cost of this home by adjusting the details. Changes won't be saved.Climate risks
Neighborhood: 05342
- $273,500-- bd-- ba-- sqft682 Hubbard Hill Rd, Jacksonville, VT 05342Off Market
- $330,300-- bd-- ba-- sqft853 Hubbard Hill Rd, Jacksonville, VT 05342Off Market
- $399,100-- bd-- ba-- sqft64 Halifax Falls Ln, Jacksonville, VT 05358Off Market
- $285,0002 bd2 ba1.3k sqft730 Hubbard Hill Rd, West Halifax, VT 05358Sold
Similar homes
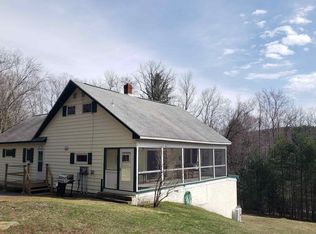
- $629,9003 bd2 ba2k sqft187 Poverty Row, Whitingham, VT 05361For Sale
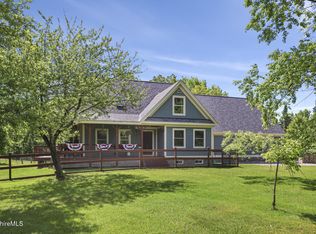 MLS ID #249844, Pauline Green, Lamacchia Realty, Inc. - Adams. BCMLS
 - $959,9004 bd3 ba3.3k sqft598 Hubbard Hill Road, Halifax, VT 05358Active
 MLS ID #5095117, Betsy Wadsworth. PrimeMLS
 - $595,0003 bd3 ba2.4k sqft783 Wilmington Cross Road, Whitingham, VT 05361Active
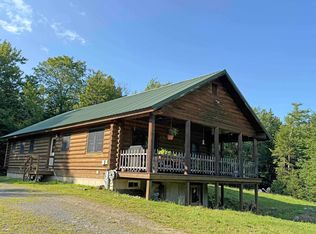 MLS ID #5103309, Michael C Purcell. PrimeMLS
 - $675,0004 bd4 ba3.5k sqft7 E Buckland Rd, Shelburne Falls, MA 01370For Sale
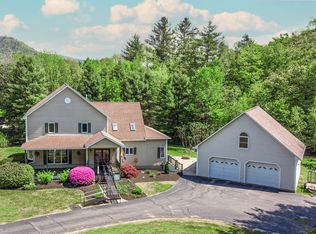 MLS ID #73533552, Bradley McGrath, Coldwell Banker Community REALTORS®. MLS PIN
