Discover the beauty, privacy, and tranquility of Vermont with this unique property set on 47 wooded acres along a running brook in the picturesque town of Halifax. Surrounded by nature with a running brook alongside , this property offers a rare opportunity to create your own private retreat, country homestead, or recreational getaway in the heart of Southern Vermont. Drive across your private bridge and enjoy the peaceful setting, abundant woodland, and the freedom that comes with owning a substantial acreage. Whether you envision quiet mornings surrounded by nature, exploring your own land, enjoying the changing seasons, or creating a special place to escape the everyday, this property offers endless possibilities. The expansive acreage provides a wonderful sense of seclusion and room to explore, making it ideal for nature lovers, outdoor enthusiasts, and anyone seeking a more private Vermont lifestyle. Experience the charm of rural living, with opportunities to enjoy hiking, wildlife watching, gardening, and outdoor recreation right on your own property. If you have been searching for a property that combines a home, substantial acreage, and the natural beauty of Vermont, this 47-acre wooded retreat is an opportunity worth exploring. You will find 3 bedrooms plus two bonus rooms, two full bathrooms, and a beautiful vaulted ceiling sunroom. Heated by pellet stoves along with supplemental electric. A rare chance to own your own piece of Vermont wilderness!
Pending
Listed by: Derek Greene • Derek Greene • 888-278-5840
$295,000
1359 Brook Road, Halifax, VT 05358
3beds
2,000sqft
Single Family Residence
Built in 1955
47.5 Acres Lot
$-- Zestimate®
$148/sqft
$-- HOA
What's special
Running brook alongsideBeautiful vaulted ceiling sunroomPeaceful settingPrivate bridgeAbundant woodlandTwo bonus roomsHeated by pellet stoves
- 15 days
- 2,957
- 450
Zillow last checked:
Listing updated:
Listed by:
Derek Greene,
Derek Greene 888-278-5840
Source: PrimeMLS,MLS#: 5115771
Facts & features
Interior
Bedrooms & bathrooms
- Bedrooms: 3
- Bathrooms: 2
- Full bathrooms: 2
Heating
- Pellet Stove, Electric
Cooling
- Wall Unit(s)
Appliances
- Included: Electric Cooktop, Dryer, Refrigerator, Washer
- Laundry: 1st Floor Laundry
Features
- Bar, Cathedral Ceiling(s), Ceiling Fan(s), Living/Dining, Primary BR w/ BA, Natural Light, Natural Woodwork, Vaulted Ceiling(s), Walk-In Closet(s)
- Flooring: Combination, Laminate, Slate/Stone
- Windows: Skylight(s), Double Pane Windows
- Basement: Dirt,Interior Stairs,Interior Entry
- Furnished: Yes
Interior area
- Total structure area: 2,000
- Total interior livable area: 2,000 sqft
- Finished area above ground: 2,000
- Finished area below ground: 0
Property
Parking
- Total spaces: 2
- Parking features: Gravel, Detached
- Garage spaces: 2
Accessibility
- Accessibility features: 1st Floor Full Bathroom, 1st Floor Hrd Surfce Flr
Features
- Levels: Two
- Stories: 2
- Exterior features: Deck
Lot
- Size: 47.5 Acres
- Features: Secluded, Wooded
Details
- Additional structures: Barn(s)
- Parcel number: 27608710048
- Zoning description: Residential
- Special conditions: Standard
Construction
Type & style
- Home type: SingleFamily
- Property subtype: Single Family Residence
Materials
- Wood Frame
- Foundation: Fieldstone
- Roof: Metal
Condition
- New construction: No
- Year built: 1955
Utilities & green energy
- Electric: 200+ Amp Service
- Sewer: Septic Tank
- Utilities for property: Other
Community & HOA
Community
- Security: Smoke Detector(s)
Location
- Region: West Halifax
Financial & listing details
- Price per square foot: $148/sqft
- Tax assessed value: $220,600
- Annual tax amount: $5,826
- Date on market: 10/26/2026
- Cumulative days on market: 16 days
- Listing agreement: Exclusive Agency
- Road surface type: Paved
Estimated market value
Not available
Estimated sales range
Not available
$2,785/mo
Price history
| Date | Event | Price |
|---|---|---|
| 11/8/2026 | Pending sale | $295,000$148/sqft |
Source:  PrimeMLS #5115771 Report a problem | ||
| 10/26/2026 | Listed for sale | $295,000+25.5%$148/sqft |
Source: PrimeMLS #5115771 Report a problem | ||
| 5/6/2022 | Sold | $235,000$118/sqft |
Source: Public Record Report a problem | ||
| 1/8/2022 | Listing removed | -- |
Source: Owner Report a problem | ||
| 10/10/2021 | Listed for sale | $235,000-11.3%$118/sqft |
Source: Owner Report a problem | ||
| 6/4/2021 | Listing removed | -- |
Source: Owner Report a problem | ||
| 4/25/2021 | Listed for sale | $265,000$133/sqft |
Source: Owner Report a problem | ||
| 4/14/2021 | Listing removed | -- |
Source: Owner Report a problem | ||
| 11/9/2020 | Listed for sale | $265,000+89.3%$133/sqft |
Source: Owner Report a problem | ||
| 6/25/2014 | Sold | $140,000-9.7%$70/sqft |
Source: Public Record Report a problem | ||
| 9/15/2004 | Sold | $155,000$78/sqft |
Source: Public Record Report a problem | ||
Public tax history
| Year | Property taxes | Tax assessment |
|---|---|---|
| 2024 | -- | $220,600 |
| 2023 | -- | $220,600 |
| 2022 | -- | $220,600 |
| 2021 | -- | $220,600 -8% |
| 2020 | -- | $239,700 |
| 2019 | -- | $239,700 |
| 2018 | -- | $239,700 |
| 2017 | -- | $239,700 |
| 2016 | -- | $239,700 +9900% |
| 2015 | -- | $2,397 -14.5% |
| 2014 | -- | $2,804 |
| 2013 | -- | $2,804 -1.7% |
| 2012 | -- | $2,853 |
| 2011 | -- | $2,853 |
| 2010 | -- | $2,853 +46.6% |
| 2009 | -- | $1,946 |
| 2008 | -- | $1,946 +2.4% |
| 2007 | -- | $1,900 |
| 2006 | -- | $1,900 |
Find assessor info on the county website
Monthly payment
Est. payment
Payment breakdown
Explore the cost of this home by adjusting the details. Changes won't be saved.Climate risks
Neighborhood: 05358
Nearby schools
Schools provided by the listing agent
- Elementary: Halifax West School
- Middle: Twin Valley Middle School
- High: Twin Valley High School
- District: Halifax School District
Source: PrimeMLS. This data may not be complete. We recommend contacting the local school district to confirm school assignments for this home.

Similar homes
- $269,0003 bd1 ba1.3k sqft2136 Branch Road, Halifax, VT 05358Active
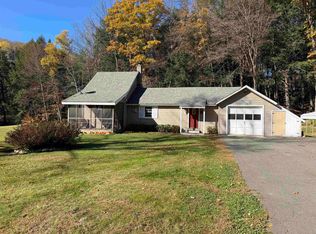 MLS ID #5115476, Monica Sumner. PrimeMLS
- $350,0003 bd2 ba1.4k sqft146 Plumb Road, Whitingham, VT 05361Active
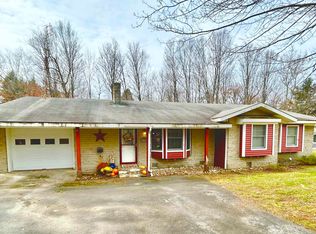 MLS ID #5116434, Kristen Breeden. PrimeMLS
- $299,0004 bd2 ba1.8k sqft81 Route 8a, Charlemont, MA 01339For Sale
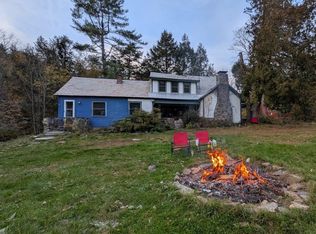 MLS ID #73569417, Jeffrey Brisson, Cohn & Company. MLS PIN
- $299,0004 bd2 ba2k sqft773 Oberdorf Road, Readsboro, VT 05350Active
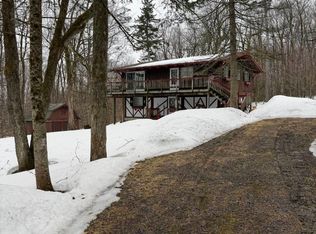 MLS ID #5080881, Sean Taylor. PrimeMLS
