Set directly across from the Northfield Country Club, this classic 1930 Colonial Revival is a beautiful place to call home. A welcoming columned portico, light-blue clapboard-style siding, and professionally landscaped grounds give the home timeless curb appeal on a level, cleared 0.67-acre lot.Inside, 2,168 square feet offer a gracious traditional layout. The first floor features a fireplaced living room, a formal dining room, a family room with French doors, and a kitchen with a range, a countertop range, a dishwasher, and a refrigerator. The second floor holds four bedrooms and a full bath, and there is a half bath on the main level. Hardwood floors carry the home’s period character throughout.Steam heat is supplemented by a heat pump that also provides cooling, and insulated windows add comfort. A walk-up attic and a full walk-out basement with laundry provide generous storage and room to grow. A detached one-car garage and parking for five complete the property. Town water and sewer serve the home.Enjoy autumn views across the fairways and easy access to walking trails, the town center, and the area’s schools. This is a rare chance to own a classic New England home in one of Northfield’s most desirable settings.
For sale
$545,000
26 Highland Ave, Northfield, MA 01360
4beds
2,168sqft
Single Family Residence
Built in 1930
0.67 Acres Lot
$534,500 Zestimate®
$251/sqft
$-- HOA
What's special
Detached one-car garageProfessionally landscaped groundsFormal dining roomLight-blue clapboard-style sidingWalk-up atticParking for fiveFour bedrooms
- 14 days
- 516
- 28
Zillow last checked:
Listing updated:
Listed by:
Cyd Scott 413-275-9359,
Cohn & Company 413-772-0105
Source: MLS PIN,MLS#: 73596743
Facts & features
Interior
Bedrooms & bathrooms
- Bedrooms: 4
- Bathrooms: 2
- Full bathrooms: 1
- 1/2 bathrooms: 1
Primary bedroom
- Level: Second
Bedroom 2
- Level: Second
Bedroom 3
- Level: Second
Bedroom 4
- Level: Second
Bathroom 1
- Features: Bathroom - Half, Lighting - Sconce
- Level: First
Bathroom 2
- Features: Bathroom - Full, Bathroom - Tiled With Tub
- Level: Second
Dining room
- Features: Flooring - Wood, French Doors, Cable Hookup, Lighting - Sconce
- Level: First
Family room
- Level: First
Kitchen
- Features: Pantry, Exterior Access
- Level: First
Living room
- Features: Flooring - Wood, Window(s) - Picture, French Doors, Lighting - Sconce
- Level: First
Heating
- Steam, Heat Pump
Cooling
- Heat Pump
Appliances
- Included: Water Heater, Range, Dishwasher, Microwave, Refrigerator, Washer, Dryer
- Laundry: In Basement, Electric Dryer Hookup, Washer Hookup
Features
- Walk-up Attic, Internet Available - Broadband, Internet Available - DSL
- Flooring: Wood, Vinyl, Concrete
- Doors: French Doors
- Windows: Insulated Windows
- Basement: Full,Crawl Space,Walk-Out Access
- Number of fireplaces: 1
- Fireplace features: Living Room
Interior area
- Total structure area: 2,168
- Total interior livable area: 2,168 sqft
- Finished area above ground: 2,168
Property
Parking
- Total spaces: 5
- Parking features: Detached, Paved Drive, Tandem
- Garage spaces: 1
- Uncovered spaces: 4
Features
- Patio & porch: Porch, Porch - Enclosed
- Exterior features: Porch, Porch - Enclosed, Professional Landscaping
Lot
- Size: 0.67 Acres
- Features: Easements, Cleared, Level
Details
- Parcel number: 3128298
- Zoning: RA
Construction
Type & style
- Home type: SingleFamily
- Architectural style: Colonial
- Property subtype: Single Family Residence
Materials
- Frame
- Foundation: Concrete Perimeter
- Roof: Shingle
Condition
- Year built: 1930
Utilities & green energy
- Electric: 220 Volts, Circuit Breakers, 100 Amp Service
- Sewer: Public Sewer
- Water: Public
- Utilities for property: for Electric Range, for Electric Oven, for Electric Dryer, Washer Hookup
Community & HOA
Community
- Features: Public Transportation, Shopping, Park, Walk/Jog Trails, Stable(s), Golf, Laundromat, Conservation Area, Highway Access, House of Worship, Private School, Public School
HOA
- Has HOA: No
Location
- Region: Northfield
Financial & listing details
- Price per square foot: $251/sqft
- Tax assessed value: $350,800
- Annual tax amount: $4,855
- Date on market: 10/29/2026
- Exclusions: Grand Father Clock Not Included In Sale.
Estimated market value
$534,500
$508,000 - $561,000
$2,867/mo
Price history
| Date | Event | Price |
|---|---|---|
| 10/29/2026 | Listed for sale | $545,000+118.9%$251/sqft |
Source: MLS PIN #73596743 Report a problem | ||
| 8/8/2014 | Sold | $249,000$115/sqft |
Source: Public Record Report a problem | ||
| 6/2/2014 | Pending sale | $249,000$115/sqft |
Source: Cohn & Company #71647980 Report a problem | ||
| 5/15/2014 | Price change | $249,000-3.9%$115/sqft |
Source: Cohn & Company #71647980 Report a problem | ||
| 3/21/2014 | Listed for sale | $259,000$119/sqft |
Source: Cohn & Company #71647980 Report a problem | ||
Public tax history
| Year | Property taxes | Tax assessment |
|---|---|---|
| 2025 | $4,855 +4.9% | $350,800 +2.9% |
| 2024 | $4,628 +10.4% | $340,800 +10.4% |
| 2023 | $4,191 +11% | $308,600 +13.2% |
| 2022 | $3,774 -6.7% | $272,500 +8.7% |
| 2021 | $4,043 +0.9% | $250,800 +4% |
| 2020 | $4,005 +0.3% | $241,100 +5% |
| 2019 | $3,995 -1.2% | $229,600 +1.5% |
| 2018 | $4,042 +8.6% | $226,300 |
| 2017 | $3,723 +3.5% | $226,300 |
| 2016 | $3,596 -5.3% | $226,300 -0.7% |
| 2015 | $3,796 +7.5% | $228,000 |
| 2014 | $3,532 +3% | $228,000 |
| 2013 | $3,429 +2.1% | $228,000 -4.3% |
| 2012 | $3,359 +2.8% | $238,200 |
| 2011 | $3,268 -1.4% | $238,200 |
| 2010 | $3,313 +1.1% | $238,200 -3.9% |
| 2008 | $3,278 +10.7% | $247,800 +8% |
| 2007 | $2,961 +2.8% | $229,500 +2.6% |
| 2006 | $2,879 +9.3% | $223,700 +16.6% |
| 2005 | $2,633 +13.8% | $191,900 +6.1% |
| 2004 | $2,314 +10.4% | $180,900 +18.9% |
| 2003 | $2,096 -5.7% | $152,200 |
| 2002 | $2,222 | $152,200 |
Find assessor info on the county website
Monthly payment
Est. payment
Payment breakdown
Explore the cost of this home by adjusting the details. Changes won't be saved.Climate risks
Neighborhood: 01360
Nearby schools
Schools provided by the listing agent
- Elementary: Northfield Elementary School
- Middle: Northfield Elementary School
- High: Pioneer Valley Regional School
Source: MLS PIN. This data may not be complete. We recommend contacting the local school district to confirm school assignments for this home.


Similar homes
- $450,0005 bd4 ba2.6k sqft622 Pine Meadow Rd, Northfield, MA 01360For Sale
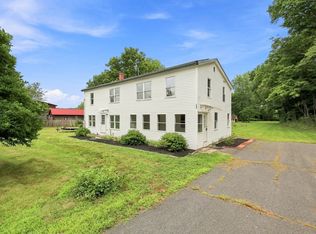 MLS ID #73565316, Brody Trott, REMAX Connections - Greenfield. MLS PIN
- $525,0004 bd3 ba3k sqft119 Millers Falls Rd, Turners Falls, MA 01376For Sale
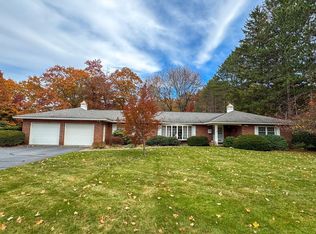 MLS ID #73596696, Corinne A. Fitzgerald, Fitzgerald Real Estate. MLS PIN
- $510,0003 bd3 ba2.2k sqft337 Log Plain Rd, Greenfield, MA 01301For Sale
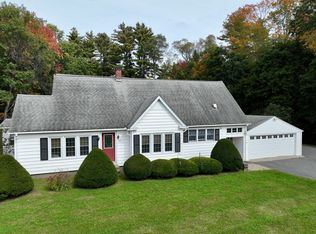 MLS ID #73587418, Amanda Abramson, Coldwell Banker Community REALTORS®. MLS PIN
- $545,0004 bd3 ba2.2k sqft354 Orchard Street, Brattleboro, VT 05301Active
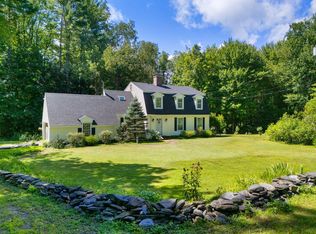 MLS ID #5106451, Christine M Lewis. PrimeMLS
