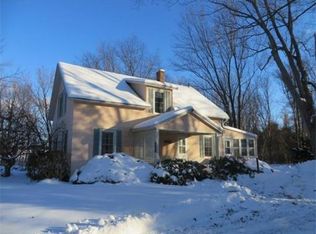
COLONIAL CHARM MEETS ENDLESS POSSIBILITY ON 4.5 PRIVATE ACRES Discover a rare find where timeless Colonial character meets space to live, play and entertain without limits. This 4 bedroom, 3.5 bath home offers four finished levels of living space, unique architectural details throughout, and a suite of major upgrades: Owned solar panels, central air, five-zone heating, and full generator back-up. Outside the property becomes the amenity. Take a dip in the in-ground pool, spread out across multiple expansive lawns, or have fun at the playground, playhouse, and dual zip lines. A garden space rounds out the grounds. The showstopper is a 30' x 60' barn with a wood stove, ready for hobbies, storage, a workshop, or your next big project. Whether you're hosting a crowd or simply enjoying the privacy and beauty of your own land, this is the kind of lifestyle that is getting harder to find. And it is all just minutes from shopping, dining, and major highways.
For sale
Price cut: $40.4K (8/6)
$719,500
243 Colrain Rd, Greenfield, MA 01301
4beds
2,958sqft
Single Family Residence
Built in 1900
4.5 Acres Lot
$708,000 Zestimate®
$243/sqft
$-- HOA
What's special
Central airFive-zone heatingIn-ground poolTimeless colonial characterGarden spaceUnique architectural details throughoutDual zip lines
- 82 days
- 875
- 54
Zillow last checked:
Listing updated:
Listed by:
Judith A Larson 413-522-5559,
Cohn & Company 413-772-0105
Source: MLS PIN,MLS#: 73541189
Facts & features
Interior
Bedrooms & bathrooms
- Bedrooms: 4
- Bathrooms: 4
- Full bathrooms: 3
- 1/2 bathrooms: 1
Primary bedroom
- Features: Bathroom - Full
- Level: Second
Bedroom 2
- Features: Bathroom - 3/4
- Level: Second
Bedroom 3
- Level: Second
Bedroom 4
- Features: Bathroom - 3/4
- Level: Third
Primary bathroom
- Features: Yes
Bathroom 1
- Features: Bathroom - Half
- Level: First
Bathroom 2
- Features: Bathroom - Full
- Level: Second
Bathroom 3
- Features: Bathroom - 3/4
- Level: Second
Dining room
- Level: First
Family room
- Level: First
Kitchen
- Level: First
Living room
- Level: First
Heating
- Forced Air, Baseboard, Hot Water, Radiant, Heat Pump, Oil, Electric, Propane, Active Solar, Leased Propane Tank
Cooling
- Central Air, Heat Pump
Appliances
- Included: Tankless Water Heater, Water Heater, Range, Dishwasher, Disposal, Microwave, Refrigerator, Plumbed For Ice Maker
- Laundry: First Floor, Electric Dryer Hookup, Washer Hookup
Features
- Center Hall, Play Room, 3/4 Bath, Walk-up Attic, Internet Available - Broadband
- Flooring: Wood, Tile, Vinyl, Carpet
- Doors: Storm Door(s)
- Windows: Insulated Windows, Screens
- Basement: Full,Partially Finished,Interior Entry,Bulkhead,Sump Pump,Concrete
- Number of fireplaces: 1
Interior area
- Total structure area: 2,958
- Total interior livable area: 2,958 sqft
- Finished area above ground: 2,958
- Finished area below ground: 600
Video & virtual tour
Property
Parking
- Total spaces: 16
- Parking features: Detached, Carport, Garage Door Opener, Storage, Workshop in Garage, Garage Faces Side, Barn, Oversized, Paved Drive, Off Street, Paved
- Garage spaces: 4
- Has carport: Yes
- Uncovered spaces: 12
Accessibility
- Accessibility features: No
Features
- Patio & porch: Deck, Patio
- Exterior features: Deck, Patio, Pool - Inground, Storage, Barn/Stable, Screens
- Has private pool: Yes
- Pool features: In Ground
- Frontage length: 376.00
Lot
- Size: 4.5 Acres
- Features: Easements, Cleared, Level
Details
- Additional structures: Barn/Stable
- Foundation area: 0
- Parcel number: 3099836
- Zoning: RC
Construction
Type & style
- Home type: SingleFamily
- Architectural style: Colonial
- Property subtype: Single Family Residence
Materials
- Frame
- Foundation: Block
- Roof: Shingle,Rubber
Condition
- Year built: 1900
Utilities & green energy
- Electric: Generator, Circuit Breakers, 100 Amp Service, 200+ Amp Service, Generator Connection
- Sewer: Private Sewer
- Water: Public
- Utilities for property: for Electric Range, for Electric Dryer, Washer Hookup, Icemaker Connection, Generator Connection
Green energy
- Energy generation: Solar
Community & HOA
Community
- Features: Public Transportation, Shopping, Tennis Court(s), Park, Walk/Jog Trails, Golf, Medical Facility, Laundromat, Bike Path, Highway Access, House of Worship, Private School, Public School
HOA
- Has HOA: No
Location
- Region: Greenfield
Financial & listing details
- Price per square foot: $243/sqft
- Tax assessed value: $637,400
- Annual tax amount: $11,881
- Date on market: 6/24/2026
- Road surface type: Paved
Estimated market value
$708,000
$673,000 - $743,000
$3,589/mo
Price history
| Date | Event | Price |
|---|---|---|
| 8/6/2026 | Price change | $719,500-5.3%$243/sqft |
Source: MLS PIN #73541189 Report a problem | ||
| 6/24/2026 | Listed for sale | $759,900+744.3%$257/sqft |
Source: MLS PIN #73541189 Report a problem | ||
| 8/16/2001 | Sold | $90,000-62.5%$30/sqft |
Source: Public Record Report a problem | ||
| 1/7/1991 | Sold | $240,000$81/sqft |
Source: Public Record Report a problem | ||
Public tax history
| Year | Property taxes | Tax assessment |
|---|---|---|
| 2025 | $12,528 -1.5% | $640,500 +2.7% |
| 2024 | $12,721 +11.9% | $623,900 +7.8% |
| 2023 | $11,369 -0.9% | $578,600 +12.5% |
| 2022 | $11,475 +4.7% | $514,100 +8.9% |
| 2021 | $10,962 +3.9% | $472,100 +2.6% |
| 2020 | $10,555 +5.7% | $460,300 +3.1% |
| 2019 | $9,986 +1.2% | $446,600 +1.5% |
| 2018 | $9,865 +3.2% | $439,800 |
| 2017 | $9,557 -0.9% | $439,800 -0.5% |
| 2016 | $9,640 +1% | $442,000 +4.2% |
| 2015 | $9,544 +9.6% | $424,000 |
| 2014 | $8,705 -0.4% | $424,000 +0.5% |
| 2013 | $8,742 +6.2% | $421,900 -2.5% |
| 2012 | $8,228 +4.2% | $432,800 -0.6% |
| 2011 | $7,898 +2.1% | $435,400 -0.5% |
| 2010 | $7,737 +1% | $437,600 |
| 2009 | $7,658 +4% | $437,600 +0.3% |
| 2008 | $7,366 -2.7% | $436,400 -1.5% |
| 2007 | $7,574 +4.5% | $442,900 +11.4% |
| 2006 | $7,246 +1.2% | $397,700 +6% |
| 2005 | $7,163 +9.8% | $375,200 +22% |
| 2003 | $6,522 +8% | $307,500 +8.1% |
| 2002 | $6,040 | $284,500 |
Find assessor info on the county website
Monthly payment
Est. payment
Payment breakdown
Explore the cost of this home by adjusting the details. Changes won't be saved.Climate risks
Neighborhood: 01301
Nearby schools
Schools provided by the listing agent
- Elementary: Greenfield
- Middle: Greenfield
- High: Greenfield
Source: MLS PIN. This data may not be complete. We recommend contacting the local school district to confirm school assignments for this home.
Similar homes
- $499,9005 bd3 ba2.6k sqft198 Leyden Rd, Greenfield, MA 01301For Sale
 MLS ID #73528824, Cathy Roberts, Cohn & Company. MLS PIN
 - $590,0004 bd3 ba2.1k sqft35 Meadow Ln, Greenfield, MA 01301For Sale
 MLS ID #73567836, Cathy Roberts, Cohn & Company. MLS PIN
 - $579,9004 bd5 ba3.7k sqft167 S Shelburne Rd, Greenfield, MA 01301For Sale
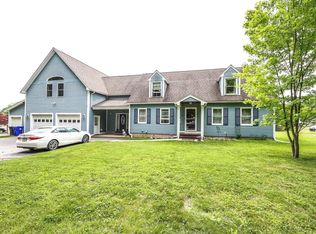 MLS ID #73527465, Michael Seward, Michael Seward Real Estate. MLS PIN
 - $675,0004 bd4 ba3.5k sqft7 E Buckland Rd, Shelburne Falls, MA 01370For Sale
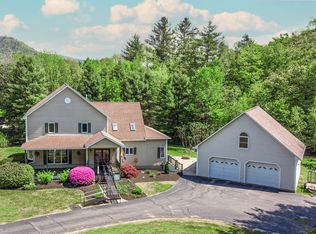 MLS ID #73533552, Bradley McGrath, Coldwell Banker Community REALTORS®. MLS PIN
