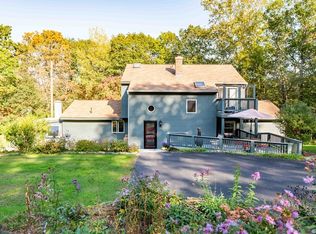
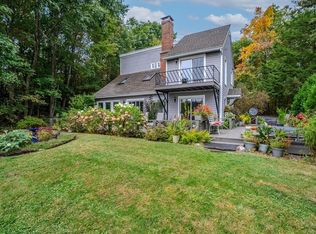
Stunning Habitat Post & Beam home on 1+ acres, offers the perfect blend of privacy & craftsmanship surrounded by natural beauty. Near Leverett border & minutes to the University of Massachusetts in Amherst, this home features breathtaking natural woodwork that sets it apart the moment you step in. Thoughtful layout includes glorious great room w/cathedral ceilings, lovely eat-in-kitchen, separate dining room, 1st fl bedroom & full bath. Upstairs a beautiful loft area, 2 spacious bedrooms, addt'l full bath & unfinished attic space for your creativity! Finished basement is ideal for many uses. Outside attached garage & outdoor shed add everyday practicality, while newer expansive deck creates a serene escape you'll never want to leave. 2026 updates: NEW roof, front door & railing, exterior & interior painting. 4 bedroom septic! This home delivers a true retreat feel w/out sacrificing accessibility. Properties w/this level of character & quality are rarely available. Now is your chance!
For sale
Price cut: $46K (9/3)
$599,000
470 Montague Rd, Sunderland, MA 01375
3beds
2,884sqft
Single Family Residence
Built in 1996
1.21 Acres Lot
$587,900 Zestimate®
$208/sqft
$-- HOA
What's special
Beautiful loft areaAttached garageSeparate dining roomOutdoor shedSurrounded by natural beautyBreathtaking natural woodwork
- 86 days
- 999
- 54
Zillow last checked:
Listing updated:
Listed by:
Heather Ferrari Homes Team 917-609-5557,
William Raveis R.E. & Home Services 413-549-3700,
Meghan Coy 303-968-8419
Source: MLS PIN,MLS#: 73541919
Facts & features
Interior
Bedrooms & bathrooms
- Bedrooms: 3
- Bathrooms: 2
- Full bathrooms: 2
Primary bedroom
- Features: Skylight, Closet, Flooring - Hardwood
- Level: Second
Bedroom 2
- Features: Closet, Flooring - Hardwood
- Level: Second
Bedroom 3
- Features: Closet, Flooring - Hardwood, Window Seat
- Level: First
Primary bathroom
- Features: Yes
Bathroom 1
- Level: First
Bathroom 2
- Features: Bathroom - With Tub & Shower, Skylight, Flooring - Stone/Ceramic Tile, Lighting - Overhead
- Level: Second
Dining room
- Features: Flooring - Hardwood, French Doors, Exterior Access, Lighting - Overhead
- Level: First
Kitchen
- Features: Flooring - Stone/Ceramic Tile, Dining Area, Exterior Access, Lighting - Overhead
- Level: First
Living room
- Features: Cathedral Ceiling(s), Flooring - Hardwood, French Doors, Exterior Access, Slider, Lighting - Overhead
- Level: First
Heating
- Forced Air, Propane
Cooling
- Central Air
Appliances
- Included: Water Heater, Range, Dishwasher, Microwave, Refrigerator, Washer, Dryer
- Laundry: Flooring - Stone/Ceramic Tile, First Floor, Gas Dryer Hookup
Features
- Closet, Loft, Bonus Room, Internet Available - Broadband
- Flooring: Tile, Hardwood, Flooring - Hardwood, Flooring - Wood, Flooring - Wall to Wall Carpet, Flooring - Vinyl
- Doors: French Doors
- Windows: Skylight(s), Skylight, Screens
- Basement: Full,Partially Finished,Interior Entry
- Has fireplace: No
Interior area
- Total structure area: 2,884
- Total interior livable area: 2,884 sqft
- Finished area above ground: 2,087
- Finished area below ground: 797
Video & virtual tour
Property
Parking
- Total spaces: 8
- Parking features: Attached, Garage Door Opener, Storage, Garage Faces Side, Shared Driveway, Off Street, Unpaved
- Attached garage spaces: 2
- Uncovered spaces: 6
Features
- Patio & porch: Deck
- Exterior features: Deck, Screens, Garden
Lot
- Size: 1.21 Acres
- Features: Wooded, Level
Details
- Parcel number: 3950714
- Zoning: RRCR
Construction
Type & style
- Home type: SingleFamily
- Architectural style: Contemporary,Other (See Remarks)
- Property subtype: Single Family Residence
Materials
- Post & Beam
- Foundation: Concrete Perimeter
- Roof: Shingle
Condition
- Year built: 1996
Utilities & green energy
- Electric: Circuit Breakers
- Sewer: Private Sewer
- Water: Private
- Utilities for property: for Gas Range, for Gas Dryer
Community & HOA
Community
- Features: Public Transportation, Shopping, Pool, Tennis Court(s), Park, Walk/Jog Trails, Stable(s), Golf, Medical Facility, Laundromat, Bike Path, Conservation Area, Highway Access, House of Worship, Marina, Private School, Public School, University
- Security: Security System
HOA
- Has HOA: No
Location
- Region: Sunderland
Financial & listing details
- Price per square foot: $208/sqft
- Tax assessed value: $538,200
- Annual tax amount: $7,007
- Date on market: 6/25/2026
- Listing terms: Seller W/Participate
- Road surface type: Paved
Estimated market value
$587,900
$559,000 - $617,000
$2,711/mo
Price history
| Date | Event | Price |
|---|---|---|
| 9/3/2026 | Price change | $599,000-7.1%$208/sqft |
Source: MLS PIN #73541919 Report a problem | ||
| 6/25/2026 | Listed for sale | $645,000$224/sqft |
Source: MLS PIN #73541919 Report a problem | ||
Public tax history
| Year | Property taxes | Tax assessment |
|---|---|---|
| 2025 | $7,007 -0.9% | $538,200 |
| 2024 | $7,072 +8.7% | $538,200 +5.9% |
| 2023 | $6,506 -1% | $508,300 +13.7% |
| 2022 | $6,571 +7.6% | $447,000 +13.4% |
| 2021 | $6,105 +0.4% | $394,100 +0.1% |
| 2020 | $6,082 +3.4% | $393,900 +2.7% |
| 2019 | $5,882 +3.9% | $383,700 +1.7% |
| 2018 | $5,660 +4.4% | $377,300 -0.2% |
| 2017 | $5,419 -3% | $377,900 -0.8% |
| 2016 | $5,584 +2.4% | $380,900 0% |
| 2015 | $5,452 +2.4% | $381,000 |
| 2014 | $5,326 +5.7% | $381,000 +1.5% |
| 2013 | $5,040 +3.5% | $375,300 |
| 2012 | $4,868 +1.3% | $375,300 |
| 2011 | $4,804 +1.1% | $375,300 |
| 2010 | $4,751 -1.8% | $375,300 -6.2% |
| 2009 | $4,839 +0.3% | $399,900 |
| 2008 | $4,823 -1.1% | $399,900 +1.1% |
| 2007 | $4,877 +3.9% | $395,500 +13.5% |
| 2006 | $4,694 +1.8% | $348,500 +8.9% |
| 2005 | $4,613 | $320,100 |
| 2004 | $4,613 +25.6% | $320,100 +20.7% |
| 2003 | $3,672 +2.9% | $265,100 +16.3% |
| 2001 | $3,568 | $228,000 |
Find assessor info on the county website
Monthly payment
Est. payment
Payment breakdown
Explore the cost of this home by adjusting the details. Changes won't be saved.Climate risks
Neighborhood: 01375
Nearby schools
Schools provided by the listing agent
- Elementary: Sunderland Elementary
- Middle: Frontier Regional
- High: Frontier Regional
Source: MLS PIN. This data may not be complete. We recommend contacting the local school district to confirm school assignments for this home.
Similar homes
- $629,0003 bd3 ba2.8k sqft247 Montague Rd, Leverett, MA 01054For Sale
 MLS ID #73565451, Robert Goggins, 5 College REALTORS® Northampton. MLS PIN
 - $650,0004 bd3 ba2.2k sqft487 Long Plain Rd, Leverett, MA 01054For Sale
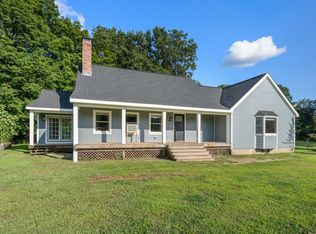 MLS ID #73567052, Samantha Worden, Winder Realty, LLC. MLS PIN
 - $564,5004 bd3 ba2.8k sqft500 Graves Rd, Conway, MA 01341For Sale
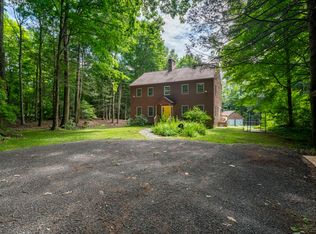 MLS ID #73560138, Kapil Batra, Berkshire Hathaway HomeServices Commonwealth Real Estate. MLS PIN
 - $599,0005 bd3 ba2.3k sqft101 Stockbridge St, Hadley, MA 01035For Sale
 MLS ID #73531295, Patricia Patenaude, Delap Real Estate LLC. MLS PIN
