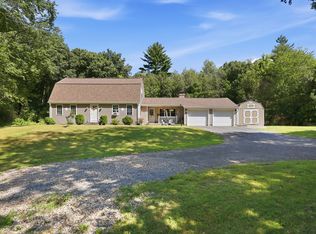
Discover this stunning Asian-influenced style home, offering a serene retreat with an open floor plan that invites natural light throughout. Multiple sliding glass doors seamlessly connect the indoor living spaces to a full wrap-around deck, perfect for entertaining or enjoying peaceful moments in nature. Nestled in a private location within a welcoming neighborhood, this home features 3 spacious bedrooms and 2 well-appointed baths, providing comfort for family and guests. A detached 2-car garage with an additional storage space underneath the home, enhances practicality. With large windows framing beautiful winter views, the atmosphere is both tranquil and inspiring. Central air conditioning ensures comfort year-round, while propane heat provides warmth during colder months. This home’s central location offers easy access to local amenities, making it an ideal balance of privacy and convenience. Experience the perfect blend of style and functionality in this exceptional property!
For sale
$609,900
5 Laurel Ridge Dr, Belchertown, MA 01007
3beds
2,800sqft
Single Family Residence
Built in 1990
1.88 Acres Lot
$606,700 Zestimate®
$218/sqft
$-- HOA
What's special
- 46 days
- 1,291
- 110
Likely to sell faster than
Zillow last checked:
Listing updated:
Listed by:
Jacqui Zuzgo 413-221-1841,
5 College REALTORS® 413-549-5555
Source: MLS PIN,MLS#: 73556201
Facts & features
Interior
Bedrooms & bathrooms
- Bedrooms: 3
- Bathrooms: 2
- Full bathrooms: 2
Primary bedroom
- Features: Vaulted Ceiling(s), Closet, Flooring - Wood, Deck - Exterior, Exterior Access
- Level: Second
Bedroom 2
- Features: Closet, Flooring - Wood
- Level: First
Bedroom 3
- Features: Closet, Flooring - Wood
- Level: First
Bedroom 4
- Level: First
Primary bathroom
- Features: No
Bathroom 1
- Features: Bathroom - Full, Bathroom - With Tub & Shower, Flooring - Stone/Ceramic Tile
- Level: Second
Bathroom 2
- Features: Bathroom - 3/4, Flooring - Stone/Ceramic Tile, Steam / Sauna
- Level: First
Dining room
- Features: Vaulted Ceiling(s), Flooring - Wood, Deck - Exterior, Open Floorplan
- Level: Second
Family room
- Features: Flooring - Wood, Exterior Access
- Level: First
Kitchen
- Features: Flooring - Stone/Ceramic Tile, Dining Area, Kitchen Island, Exterior Access
- Level: Second
Living room
- Features: Wood / Coal / Pellet Stove, Vaulted Ceiling(s), Flooring - Wood, Deck - Exterior, Exterior Access, Open Floorplan, Slider
- Level: Second
Heating
- Forced Air, Propane
Cooling
- Central Air
Appliances
- Included: Water Heater, Range, Dishwasher, Refrigerator, Washer, Dryer
- Laundry: First Floor
Features
- Internet Available - Unknown
- Flooring: Wood, Tile
- Basement: Full,Partially Finished,Walk-Out Access,Interior Entry
- Number of fireplaces: 1
Interior area
- Total structure area: 2,800
- Total interior livable area: 2,800 sqft
- Finished area above ground: 1,600
- Finished area below ground: 1,200
Property
Parking
- Total spaces: 6
- Parking features: Detached, Storage, Workshop in Garage, Off Street, Driveway
- Garage spaces: 2
- Uncovered spaces: 4
Accessibility
- Accessibility features: No
Features
- Patio & porch: Porch, Deck - Wood, Patio
- Exterior features: Porch, Deck - Wood, Patio, Rain Gutters, Garden, Stone Wall
Lot
- Size: 1.88 Acres
- Features: Gentle Sloping
Details
- Additional structures: Workshop
- Parcel number: M:254 L:18,3861474
- Zoning: RES
Construction
Type & style
- Home type: SingleFamily
- Architectural style: Contemporary
- Property subtype: Single Family Residence
Materials
- Frame
- Foundation: Concrete Perimeter
- Roof: Shingle
Condition
- Year built: 1990
Utilities & green energy
- Electric: Circuit Breakers
- Sewer: Private Sewer
- Water: Private
Community & HOA
Community
- Features: Shopping, Walk/Jog Trails, Golf, Bike Path, Highway Access, House of Worship, Public School
HOA
- Has HOA: No
Location
- Region: Belchertown
Financial & listing details
- Price per square foot: $218/sqft
- Tax assessed value: $540,700
- Annual tax amount: $7,846
- Date on market: 8/22/2026
- Road surface type: Paved
Estimated market value
$606,700
$576,000 - $637,000
$3,295/mo
Price history
| Date | Event | Price |
|---|---|---|
| 7/29/2026 | Listed for sale | $609,900+11.5%$218/sqft |
Source: MLS PIN #73556201 Report a problem | ||
| 5/8/2024 | Listing removed | -- |
Source: Zillow Rentals Report a problem | ||
| 4/24/2024 | Price change | $3,500-22.2%$1/sqft |
Source: Zillow Rentals Report a problem | ||
| 4/9/2024 | Listed for rent | $4,500$2/sqft |
Source: Zillow Rentals Report a problem | ||
| 10/14/2022 | Sold | $547,000-0.5%$195/sqft |
Source: MLS PIN #72988921 Report a problem | ||
| 9/14/2022 | Pending sale | $549,900$196/sqft |
Source: BHHS broker feed #72988921 Report a problem | ||
| 8/12/2022 | Listed for sale | $549,900$196/sqft |
Source: BHHS broker feed #72988921 Report a problem | ||
| 7/30/2022 | Pending sale | $549,900$196/sqft |
Source: BHHS broker feed #72988921 Report a problem | ||
| 7/25/2022 | Price change | $549,900-8.2%$196/sqft |
Source: MLS PIN #72988921 Report a problem | ||
| 6/27/2022 | Price change | $599,000-4.8%$214/sqft |
Source: MLS PIN #72988921 Report a problem | ||
| 6/15/2022 | Price change | $629,000-3.2%$225/sqft |
Source: MLS PIN #72988921 Report a problem | ||
| 5/31/2022 | Listed for sale | $650,000$232/sqft |
Source: MLS PIN #72988921 Report a problem | ||
Public tax history
| Year | Property taxes | Tax assessment |
|---|---|---|
| 2025 | $7,846 +0.6% | $540,700 +6.2% |
| 2024 | $7,802 +1.3% | $509,300 +7.9% |
| 2023 | $7,701 +11.3% | $471,900 +20.4% |
| 2022 | $6,919 +3.2% | $391,800 +5.9% |
| 2021 | $6,704 +0.6% | $369,800 +0.8% |
| 2020 | $6,665 -0.4% | $366,800 +0.4% |
| 2019 | $6,690 +0.2% | $365,200 -0.5% |
| 2018 | $6,679 +3% | $367,200 +3.1% |
| 2017 | $6,485 +3.5% | $356,300 +2.2% |
| 2016 | $6,268 +1.2% | $348,800 +0.7% |
| 2015 | $6,195 +1.2% | $346,300 +0.3% |
| 2014 | $6,119 +2.8% | $345,300 -0.7% |
| 2013 | $5,953 +2.4% | $347,900 -0.9% |
| 2012 | $5,816 +2.1% | $351,200 -3.5% |
| 2011 | $5,698 +1.4% | $364,100 -3.8% |
| 2010 | $5,622 +9.2% | $378,300 +2.6% |
| 2009 | $5,148 -0.6% | $368,800 -4.3% |
| 2008 | $5,178 +7.8% | $385,300 +6.1% |
| 2007 | $4,804 -0.5% | $363,100 +5.7% |
| 2006 | $4,826 +4.1% | $343,500 +12% |
| 2005 | $4,636 +0.1% | $306,800 +10.6% |
| 2004 | $4,633 +7.4% | $277,400 +11.6% |
| 2003 | $4,314 +6.9% | $248,500 +16.3% |
| 2002 | $4,037 | $213,600 |
Find assessor info on the county website
Monthly payment
Est. payment
Payment breakdown
Explore the cost of this home by adjusting the details. Changes won't be saved.Climate risks
Neighborhood: 01007
Nearby schools
Schools provided by the listing agent
- Elementary: Belchertown
- Middle: Belchertown
- High: Belchertown
Source: MLS PIN. This data may not be complete. We recommend contacting the local school district to confirm school assignments for this home.
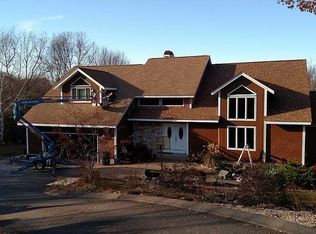
- $755,2004 bd4 ba4.1k sqft11 Laurel Ridge Dr, Belchertown, MA 01007Off Market
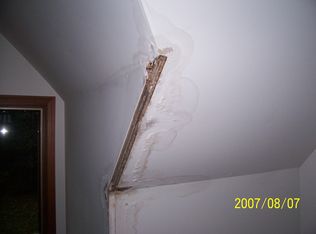
- $579,6003 bd2 ba2.3k sqft86 Mountain View Dr, Belchertown, MA 01007Off Market
- $950,0005 bd5 ba5.2k sqft82 Mountain View Dr, Belchertown, MA 01007For Sale

- $561,5003 bd2 ba2.5k sqft8 Laurel Ridge Dr, Belchertown, MA 01007Off Market
Similar homes
- $525,0003 bd3 ba2.3k sqft55 Shaw St, Belchertown, MA 01007For Sale
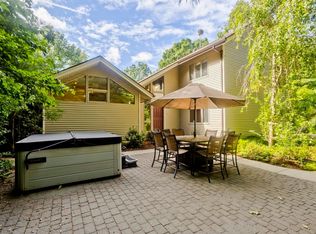 MLS ID #73529036, Patrick Hegarty, REMAX Connections - Belchertown. MLS PIN
 - $599,9003 bd2 ba1.7k sqft37 Cottage St, Belchertown, MA 01007For Sale
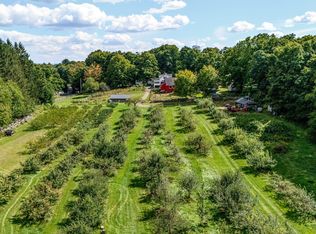 MLS ID #73573629, Joni Fleming, ERA M Connie Laplante Real Estate. MLS PIN
 - $539,0004 bd2 ba2k sqft291 Franklin St, Belchertown, MA 01007For Sale
 MLS ID #73574487, Melissa Lemanski, Park Square Realty. MLS PIN
 - $450,0003 bd3 ba1.8k sqft5 Old Farm Cir, Belchertown, MA 01007For Sale
 MLS ID #73577213, The Jackson & Nale Team, REMAX Connections - Belchertown. MLS PIN
