Welcome to 7 Emily Lane, a meticulously cared-for and freshly painted Colonial nestled on a quiet cul-de-sac in Amherst. Lovingly maintained by its single owner, this 4-bedroom, 2-full-bath, 2-half-bath home offers a wonderful blend of comfort, character, and convenience. Location is a standout feature, with downtown Amherst and UMass Amherst both less than 2 miles away. Enjoy easy access to restaurants, shops and university amenities.Inside, the spacious kitchen opens to a recently resurfaced deck through a convenient slider, creating an inviting space for outdoor dining, entertaining, or relaxing. The spacious, basement level adds valuable flexible living space, featuring a large open recreation room, convenient half bath, and adjacent utility room offering excellent storage. Whether used as a game room, media area, home gym, play space, or gathering area, this versatile lower level provides plenty of room to suit a variety of needs.A 2-car attached garage provides everyday convenience, along with a 200-amp EV charger for modern-day functionality.With its classic Colonial design and floor plan, versatile finished lower level, exceptional location, and pride of ownership throughout, 7 Emily Lane is a special opportunity to enjoy the best of Amherst living.
For sale
Price cut: $25K (11/3)
$674,000
7 Emily Ln, Amherst, MA 01002
4beds
2,040sqft
Single Family Residence
Built in 1996
0.62 Acres Lot
$684,900 Zestimate®
$330/sqft
$-- HOA
What's special
Recently resurfaced deckQuiet cul-de-sacSpacious kitchen
- 36 days
- 774
- 29
Likely to sell faster than
Zillow last checked:
Listing updated:
Listed by:
Raphael Elison 413-687-1716,
Brick & Mortar 413-259-8888
Source: MLS PIN,MLS#: 73588598
Facts & features
Interior
Bedrooms & bathrooms
- Bedrooms: 4
- Bathrooms: 4
- Full bathrooms: 2
- 1/2 bathrooms: 2
Primary bedroom
- Features: Bathroom - Full, Walk-In Closet(s), Flooring - Wall to Wall Carpet, Attic Access
- Level: Second
- Area: 176.01
- Dimensions: 15.42 x 11.42
Bedroom 2
- Features: Closet, Flooring - Wall to Wall Carpet
- Level: Second
- Area: 176.33
- Dimensions: 15.33 x 11.5
Bedroom 3
- Features: Closet, Flooring - Wall to Wall Carpet
- Level: Second
- Area: 155.25
- Dimensions: 11.5 x 13.5
Bedroom 4
- Features: Closet, Flooring - Wall to Wall Carpet
- Level: Second
- Area: 127.46
- Dimensions: 11.5 x 11.08
Primary bathroom
- Features: Yes
Bathroom 1
- Features: Bathroom - Full, Bathroom - With Tub, Closet - Linen, Flooring - Vinyl
- Level: Second
- Area: 68.25
- Dimensions: 7.58 x 9
Bathroom 2
- Features: Bathroom - Full, Flooring - Vinyl
- Level: Second
- Area: 66.11
- Dimensions: 5.83 x 11.33
Bathroom 3
- Features: Bathroom - Half, Flooring - Vinyl
- Level: First
- Area: 22.61
- Dimensions: 3.08 x 7.33
Dining room
- Features: Flooring - Hardwood
- Level: First
- Area: 141.94
- Dimensions: 11.67 x 12.17
Family room
- Features: Flooring - Wall to Wall Carpet
- Level: First
- Area: 176.96
- Dimensions: 15.5 x 11.42
Kitchen
- Features: Flooring - Vinyl, Kitchen Island, Deck - Exterior, Dryer Hookup - Gas, Slider, Stainless Steel Appliances, Gas Stove
- Level: First
- Area: 255.92
- Dimensions: 11.42 x 22.42
Living room
- Features: Flooring - Wall to Wall Carpet
- Level: First
- Area: 186
- Dimensions: 15.5 x 12
Heating
- Forced Air, Natural Gas
Cooling
- Central Air
Appliances
- Included: Gas Water Heater, Range, Dishwasher, Refrigerator, Washer, Dryer
- Laundry: Gas Dryer Hookup, Washer Hookup
Features
- Bathroom - Half, Bathroom, Internet Available - Broadband
- Flooring: Wood, Vinyl, Carpet, Flooring - Vinyl, Laminate
- Basement: Full,Partially Finished,Interior Entry,Garage Access,Concrete
- Has fireplace: No
Interior area
- Total structure area: 2,040
- Total interior livable area: 2,040 sqft
- Finished area above ground: 2,040
Property
Parking
- Total spaces: 4
- Parking features: Attached, Paved Drive, Off Street, Paved
- Attached garage spaces: 2
- Uncovered spaces: 2
Features
- Patio & porch: Deck
- Exterior features: Deck
- Waterfront features: Stream
Lot
- Size: 0.62 Acres
- Features: Underground Storage Tank
Details
- Parcel number: M:008B B:0000 L:0114,3007994
- Zoning: RN
Construction
Type & style
- Home type: SingleFamily
- Architectural style: Colonial
- Property subtype: Single Family Residence
- Attached to another structure: Yes
Materials
- Frame
- Foundation: Concrete Perimeter
- Roof: Shingle
Condition
- Year built: 1996
Utilities & green energy
- Electric: 200+ Amp Service
- Sewer: Public Sewer
- Water: Public
- Utilities for property: for Gas Range, for Gas Dryer, Washer Hookup
Community & HOA
Community
- Features: Public Transportation, Shopping, Walk/Jog Trails, Bike Path, University
HOA
- Has HOA: No
Location
- Region: Amherst
Financial & listing details
- Price per square foot: $330/sqft
- Tax assessed value: $627,100
- Annual tax amount: $10,604
- Date on market: 10/8/2026
- Listing terms: Contract
Estimated market value
$684,900
$651,000 - $719,000
$4,245/mo
Price history
| Date | Event | Price |
|---|---|---|
| 11/3/2026 | Price change | $674,000-3.6%$330/sqft |
Source: MLS PIN #73588598 Report a problem | ||
| 10/8/2026 | Listed for sale | $699,000+1218.9%$343/sqft |
Source: MLS PIN #73588598 Report a problem | ||
| 1/31/1996 | Sold | $53,000$26/sqft |
Source: Public Record Report a problem | ||
Public tax history
| Year | Property taxes | Tax assessment |
|---|---|---|
| 2025 | $10,302 +2.5% | $573,900 +5.7% |
| 2024 | $10,055 +3.2% | $543,200 +12.1% |
| 2023 | $9,740 +6.5% | $484,600 +12.7% |
| 2022 | $9,146 +5.1% | $430,000 +7.8% |
| 2021 | $8,706 +2.3% | $399,000 |
| 2020 | $8,507 +3.5% | $399,000 +5.8% |
| 2019 | $8,223 +3.1% | $377,200 |
| 2018 | $7,974 -0.4% | $377,200 +2.8% |
| 2017 | $8,007 +2.9% | $366,800 |
| 2016 | $7,783 +3.3% | $366,800 |
| 2015 | $7,534 +1.9% | $366,800 +4% |
| 2014 | $7,394 +2.8% | $352,600 |
| 2013 | $7,190 +3.3% | $352,600 |
| 2012 | $6,960 -2.2% | $352,600 -9.8% |
| 2011 | $7,113 +7.4% | $390,800 |
| 2010 | $6,624 +5.7% | $390,800 -1.4% |
| 2009 | $6,268 +8.1% | $396,200 +9.4% |
| 2008 | $5,799 +2.2% | $362,000 |
| 2007 | $5,676 +4.1% | $362,000 |
| 2006 | $5,452 +5.1% | $362,000 +16.5% |
| 2005 | $5,186 +6.7% | $310,700 +11.2% |
| 2004 | $4,860 +3.4% | $279,300 +1.6% |
| 2003 | $4,702 +0.8% | $274,800 +11.9% |
| 2002 | $4,665 +138.1% | $245,500 +129.9% |
| 1997 | $1,959 | $106,800 |
Find assessor info on the county website
Monthly payment
Est. payment
Payment breakdown
Explore the cost of this home by adjusting the details. Changes won't be saved.Climate risks
Neighborhood: North Amherst
Nearby schools
Schools provided by the listing agent
- Middle: Arms
- High: Arhs
Source: MLS PIN. This data may not be complete. We recommend contacting the local school district to confirm school assignments for this home.
Similar homes
- $738,8004 bd3 ba2.6k sqft166 Harkness Rd, Amherst, MA 01002For Sale
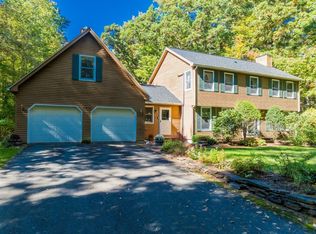 MLS ID #73587777, Nancy Hamel, William Raveis R.E. & Home Services. MLS PIN
- $735,0004 bd3 ba2.2k sqft218 Heatherstone Rd, Amherst, MA 01002For Sale
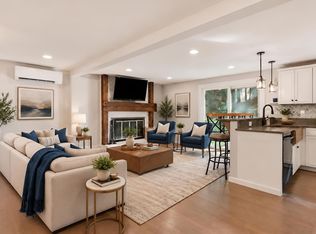 MLS ID #73577257, Heather Ferrari Homes Team, William Raveis R.E. & Home Services. MLS PIN
- $515,0003 bd3 ba1.8k sqft61 Pelham Rd, Amherst, MA 01002For Sale
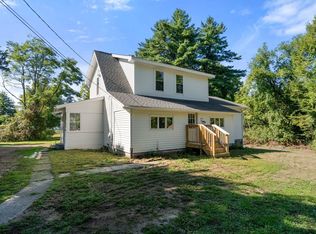 MLS ID #73574257, Ross Magnant, Churchill Properties. MLS PIN
- $589,0005 bd3 ba2.3k sqft101 Stockbridge St, Hadley, MA 01035For Sale
 MLS ID #73531295, Patricia Patenaude, Delap Real Estate LLC. MLS PIN
