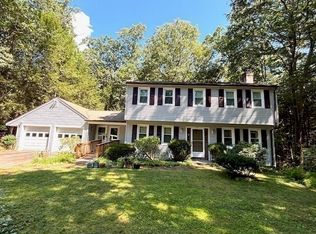
Completely updated Echo Hill gem! Fully gut renovated in 2019, this 4 bedroom, 2 1/2 bath home is truly one of a kind in this beloved and sought-after neighborhood! The heart of the home is the gorgeous modern farmhouse kitchen, featuring quartz countertops, a striking copper sink and copper hood, peninsula with plenty of seating, spacious pantry with barn door and dedicated beverage area with refrigeration. Beautifully stained hardwood floors flow throughout the first floor, where the kitchen opens to welcoming dining and living spaces, complete with a fireplace, sliders to the backyard and a sweet conveniently tucked-away office nook. Upstairs the hardwood flooring continues with 3 spacious bedrooms, including a lovely primary suite with tiled bath, soaking tub and walk-in closet with built-ins, plus another tiled full bath. The finished lower level adds a 4th bedroom, large hangout/media room, exercise area with newer vinyl flooring and plenty of storage. Outside, the nearly half acre yard offers a fully fenced area, Goshen stone patio and beautiful stone retaining walls creating wonderful spaces to play, relax and gather. With an attached 2-car garage and shed, what more could you ask for? Enjoy the Echo Hill lifestyle with Robert Frost trails right outside your door, neighborhood swimming pond and amazing community events throughout the year. All of this and more and only minutes to UMass, downtown Amherst and all area amenities. Located in the new Amethyst Brook Elementary School district! Everything you've been looking for is right here!
For sale
$749,900
218 Heatherstone Rd, Amherst, MA 01002
4beds
2,214sqft
Single Family Residence
Built in 1968
0.45 Acres Lot
$743,400 Zestimate®
$339/sqft
$15/mo HOA
What's special
Goshen stone patioBeautiful stone retaining wallsBeautifully stained hardwood floorsSliders to the backyardGorgeous modern farmhouse kitchenQuartz countertopsWalk-in closet with built-ins
- 1 day
- 463
- 20
Zillow last checked:
Listing updated:
Listed by:
Heather Ferrari Homes Team 917-609-5557,
William Raveis R.E. & Home Services 413-549-3700
Source: MLS PIN,MLS#: 73577257
Facts & features
Interior
Bedrooms & bathrooms
- Bedrooms: 4
- Bathrooms: 3
- Full bathrooms: 2
- 1/2 bathrooms: 1
Primary bedroom
- Features: Walk-In Closet(s), Flooring - Hardwood, Lighting - Overhead
- Level: Second
Bedroom 2
- Features: Closet, Flooring - Hardwood, Lighting - Overhead
- Level: Second
Bedroom 3
- Features: Closet, Flooring - Hardwood, Lighting - Overhead
- Level: Second
Bedroom 4
- Features: Closet, Flooring - Wall to Wall Carpet, Lighting - Overhead
- Level: Basement
Primary bathroom
- Features: Yes
Bathroom 1
- Features: Flooring - Stone/Ceramic Tile, Lighting - Pendant, Lighting - Overhead
- Level: First
Bathroom 2
- Features: Bathroom - Full, Bathroom - Double Vanity/Sink, Bathroom - Tiled With Tub & Shower, Flooring - Stone/Ceramic Tile, Recessed Lighting, Lighting - Pendant, Pocket Door
- Level: Second
Bathroom 3
- Features: Bathroom - Double Vanity/Sink, Bathroom - Tiled With Tub & Shower, Flooring - Stone/Ceramic Tile, Lighting - Pendant, Lighting - Overhead, Pocket Door
- Level: Second
Dining room
- Features: Flooring - Hardwood, Recessed Lighting, Lighting - Overhead
- Level: First
Kitchen
- Features: Flooring - Hardwood, Dining Area, Pantry, Countertops - Stone/Granite/Solid, Countertops - Upgraded, Exterior Access, Open Floorplan, Recessed Lighting, Remodeled, Slider, Stainless Steel Appliances, Gas Stove, Peninsula, Lighting - Pendant, Pocket Door
- Level: First
Living room
- Features: Flooring - Hardwood, Exterior Access, Open Floorplan, Recessed Lighting, Slider
- Level: First
Office
- Features: Flooring - Hardwood, Recessed Lighting
- Level: First
Heating
- Electric Baseboard, Ductless
Cooling
- Ductless
Appliances
- Included: Gas Water Heater, Leased Water Heater, Range, Dishwasher, Disposal, Microwave, Refrigerator, Washer, Dryer, Wine Refrigerator, Range Hood, Plumbed For Ice Maker
- Laundry: In Basement, Electric Dryer Hookup, Washer Hookup
Features
- Recessed Lighting, Lighting - Overhead, Office, Bonus Room, Exercise Room, Internet Available - Broadband
- Flooring: Tile, Vinyl, Carpet, Hardwood, Flooring - Hardwood, Flooring - Wall to Wall Carpet, Flooring - Vinyl
- Windows: Insulated Windows, Screens
- Basement: Partially Finished,Interior Entry,Bulkhead,Radon Remediation System
- Number of fireplaces: 1
- Fireplace features: Living Room
Interior area
- Total structure area: 2,214
- Total interior livable area: 2,214 sqft
- Finished area above ground: 2,214
- Finished area below ground: 1,107
Video & virtual tour
Property
Parking
- Total spaces: 8
- Parking features: Attached, Garage Door Opener, Paved
- Attached garage spaces: 2
- Uncovered spaces: 6
Features
- Patio & porch: Patio
- Exterior features: Patio, Rain Gutters, Storage, Sprinkler System, Screens, Fenced Yard, Garden, Stone Wall
- Fencing: Fenced/Enclosed,Fenced
- Waterfront features: Lake/Pond, Walk to, 0 to 1/10 Mile To Beach, Beach Ownership(Association)
Lot
- Size: 0.45 Acres
- Features: Wooded, Cleared, Gentle Sloping
Details
- Parcel number: 3010365
- Zoning: RN20
Construction
Type & style
- Home type: SingleFamily
- Property subtype: Single Family Residence
Materials
- Frame
- Foundation: Concrete Perimeter
- Roof: Shingle
Condition
- Year built: 1968
Utilities & green energy
- Electric: Circuit Breakers
- Sewer: Public Sewer
- Water: Public
- Utilities for property: for Gas Range, for Electric Dryer, Washer Hookup, Icemaker Connection
Green energy
- Energy efficient items: Thermostat
Community & HOA
Community
- Features: Public Transportation, Shopping, Pool, Tennis Court(s), Park, Walk/Jog Trails, Stable(s), Golf, Medical Facility, Laundromat, Bike Path, Conservation Area, Highway Access, House of Worship, Marina, Private School, Public School, University
- Subdivision: Echo Hill North
HOA
- Has HOA: Yes
- HOA fee: $175 annually
Location
- Region: Amherst
Financial & listing details
- Price per square foot: $339/sqft
- Tax assessed value: $620,500
- Annual tax amount: $10,493
- Date on market: 9/15/2026
- Listing terms: Seller W/Participate
Estimated market value
$743,400
$706,000 - $781,000
$3,712/mo
Price history
| Date | Event | Price |
|---|---|---|
| 9/15/2026 | Listed for sale | $749,900$339/sqft |
Source: MLS PIN #73577257 Report a problem | ||
Public tax history
| Year | Property taxes | Tax assessment |
|---|---|---|
| 2025 | $10,228 +2.8% | $569,800 +6% |
| 2024 | $9,945 +4.6% | $537,300 +13.6% |
| 2023 | $9,507 -0.9% | $473,000 +4.9% |
| 2022 | $9,593 +4.9% | $451,000 +7.6% |
| 2021 | $9,149 +2.3% | $419,300 |
| 2020 | $8,939 +3.9% | $419,300 +6.3% |
| 2019 | $8,600 +3.1% | $394,500 |
| 2018 | $8,340 +1.7% | $394,500 +5% |
| 2017 | $8,202 +2.9% | $375,700 |
| 2016 | $7,972 +3.3% | $375,700 |
| 2015 | $7,717 +1.2% | $375,700 +3.4% |
| 2014 | $7,623 +2.8% | $363,500 |
| 2013 | $7,412 +3.3% | $363,500 |
| 2012 | $7,175 +5.4% | $363,500 -2.8% |
| 2011 | $6,809 +7.4% | $374,100 |
| 2010 | $6,341 +5.6% | $374,100 -1.4% |
| 2009 | $6,002 +4.8% | $379,400 +6.2% |
| 2008 | $5,726 +2.2% | $357,400 |
| 2007 | $5,604 +4.1% | $357,400 |
| 2006 | $5,382 +9.4% | $357,400 +21.2% |
| 2005 | $4,920 +1.2% | $294,800 +5.5% |
| 2004 | $4,860 +3.3% | $279,300 +1.6% |
| 2003 | $4,705 +9.5% | $275,000 +21.6% |
| 2002 | $4,296 +23.1% | $226,100 +18.8% |
| 1997 | $3,490 | $190,300 |
Find assessor info on the county website
Monthly payment
Est. payment
Payment breakdown
Explore the cost of this home by adjusting the details. Changes won't be saved.Climate risks
Neighborhood: 01002
Nearby schools
Schools provided by the listing agent
- Elementary: Amethyst Brook
- Middle: Arms
- High: Arhs
Source: MLS PIN. This data may not be complete. We recommend contacting the local school district to confirm school assignments for this home.
Similar homes
- $749,0004 bd3 ba2.2k sqft67 Woodlot Rd, Amherst, MA 01002For Sale
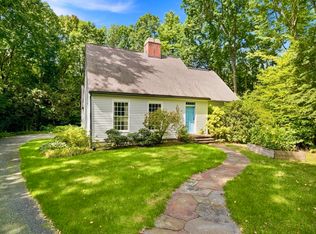 MLS ID #73574599, Tess Coburn-Salem, Delap Real Estate LLC. MLS PIN
 - $749,9004 bd3 ba2.4k sqft52 Stagecoach Rd, Amherst, MA 01002For Sale
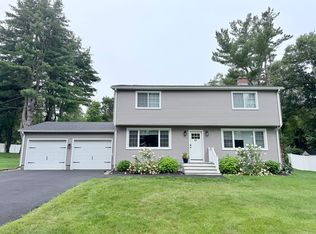 MLS ID #73569057, Eunsuk Song, Premier Realty Group-Hadley. MLS PIN
 - $739,9003 bd4 ba2.1k sqft494 Station Rd, Amherst, MA 01002For Sale
 MLS ID #73559721, Sally Malsch, 5 College REALTORS®. MLS PIN
 - $839,0005 bd3 ba3.3k sqft616 Station Rd, Amherst, MA 01002For Sale
 MLS ID #73572758, The Aimee Kelly Crew, eXp Realty LLC. MLS PIN
