Set on 2.95 picturesque acres, this beautifully updated Leverett home offers a peaceful country setting, scenic views facing Mount Toby, and plenty of space to enjoy the outdoors. Ideally located near Amherst, Hadley, Deerfield, and Greenfield, this property combines country living with convenient access to area amenities. Inside you will be welcomed by vaulted ceilings and exposed beams that create a warm, open feel. The first floor offers two bedrooms, including a spacious primary suite with cathedral ceilings and a newly renovated primary bathroom. A convenient half bath with laundry hookups that completes the main level. Upstairs, you'll find two additional bedrooms, a full bathroom, and a cozy loft area. Many updates including new septic system in 2022, new insulation in attic, the outside walls, and basement sealed all in 2024, new concrete flooring in basement, new roof in 2025, re-pointed chimney and chimney cap, LP Siding PVC trim and Tyvek house wrap in 2025, kitchen remodelled this year and new flooring and light fixtures throughout the house. Outdoor enthusiasts and horse lovers will appreciate the property’s existing horse barn and established fencing, ready for horses and farming use. With its scenic setting, spacious acreage, equestrian amenities along with riding trails in back of property, flexible floor plan, and extensive recent updates, this home is sure to check off a lot of buyer's boxes. Come see all this special Leverett property has to offer!
Pending
$650,000
487 Long Plain Rd, Leverett, MA 01054
4beds
2,263sqft
Single Family Residence
Built in 1999
2.95 Acres Lot
$638,300 Zestimate®
$287/sqft
$-- HOA
What's special
Cozy loft areaExposed beamsSpacious acreageExisting horse barnPeaceful country settingVaulted ceilingsEquestrian amenities
- 17 days
- 1,194
- 31
Likely to sell faster than
Zillow last checked:
Listing updated:
Listed by:
Samantha Worden 413-522-1003,
Winder Realty, LLC 857-507-4501,
Samantha Worden 413-522-1003
Source: MLS PIN,MLS#: 73567052
Facts & features
Interior
Bedrooms & bathrooms
- Bedrooms: 4
- Bathrooms: 3
- Full bathrooms: 2
- 1/2 bathrooms: 1
Primary bedroom
- Features: Bathroom - Full, Bathroom - Double Vanity/Sink, Cathedral Ceiling(s), Ceiling Fan(s), Walk-In Closet(s), Flooring - Vinyl, Exterior Access, Sunken
- Level: First
- Area: 302.42
- Dimensions: 15.92 x 19
Bedroom 2
- Features: Closet, Flooring - Vinyl
- Level: First
- Area: 120.72
- Dimensions: 8.83 x 13.67
Bedroom 3
- Features: Closet, Flooring - Hardwood, Attic Access
- Level: Second
- Area: 156.03
- Dimensions: 11.42 x 13.67
Bedroom 4
- Features: Closet, Flooring - Hardwood, Closet - Double
- Level: Second
- Area: 183.08
- Dimensions: 14.08 x 13
Bathroom 1
- Features: Bathroom - Full, Bathroom - Double Vanity/Sink, Bathroom - Tiled With Shower Stall, Vaulted Ceiling(s), Closet/Cabinets - Custom Built, Flooring - Stone/Ceramic Tile, Countertops - Upgraded, Pocket Door
- Level: First
- Area: 102.67
- Dimensions: 9.33 x 11
Bathroom 2
- Features: Bathroom - Half, Flooring - Vinyl, Dryer Hookup - Electric, Washer Hookup
- Level: First
- Area: 42.34
- Dimensions: 7.58 x 5.58
Bathroom 3
- Features: Bathroom - Full, Bathroom - Double Vanity/Sink, Bathroom - With Tub & Shower, Flooring - Vinyl
- Level: Second
- Area: 66.53
- Dimensions: 5.58 x 11.92
Dining room
- Features: Flooring - Vinyl, Exterior Access
- Level: First
- Area: 118.5
- Dimensions: 9 x 13.17
Kitchen
- Features: Flooring - Vinyl, Cabinets - Upgraded, Recessed Lighting, Stainless Steel Appliances
- Level: First
- Area: 172.92
- Dimensions: 12.5 x 13.83
Living room
- Features: Cathedral Ceiling(s), Ceiling Fan(s), Flooring - Vinyl, Sunken
- Level: First
- Area: 216.15
- Dimensions: 16.42 x 13.17
Heating
- Baseboard, Oil
Cooling
- Window Unit(s), Whole House Fan
Appliances
- Included: Water Heater, Range, Dishwasher, Microwave, Refrigerator
- Laundry: Bathroom - Half, Flooring - Vinyl, Electric Dryer Hookup, Washer Hookup, First Floor
Features
- Flooring: Tile, Vinyl, Hardwood
- Basement: Full,Interior Entry,Bulkhead,Concrete
- Number of fireplaces: 1
- Fireplace features: Living Room
Interior area
- Total structure area: 2,263
- Total interior livable area: 2,263 sqft
- Finished area above ground: 2,263
Property
Parking
- Total spaces: 11
- Parking features: Detached, Barn, Stone/Gravel
- Garage spaces: 1
- Uncovered spaces: 10
Features
- Patio & porch: Porch, Deck - Wood
- Exterior features: Porch, Deck - Wood, Storage, Barn/Stable, Paddock, Garden, Horses Permitted
- Has view: Yes
- View description: Scenic View(s)
Lot
- Size: 2.95 Acres
- Features: Cleared, Farm, Level
Details
- Additional structures: Barn/Stable
- Parcel number: M:0001 B:0000 L:0051,4008218
- Zoning: 0
- Horses can be raised: Yes
- Horse amenities: Paddocks
Construction
Type & style
- Home type: SingleFamily
- Architectural style: Cape
- Property subtype: Single Family Residence
Materials
- Frame
- Foundation: Concrete Perimeter
- Roof: Shingle
Condition
- Year built: 1999
Utilities & green energy
- Electric: 200+ Amp Service
- Sewer: Private Sewer
- Water: Private
- Utilities for property: for Electric Range, for Electric Oven, for Electric Dryer, Washer Hookup
Community & HOA
Community
- Features: Public Transportation, Shopping, Walk/Jog Trails, Stable(s), Golf, Medical Facility, Laundromat, Public School, University
HOA
- Has HOA: No
Location
- Region: Leverett
Financial & listing details
- Price per square foot: $287/sqft
- Tax assessed value: $507,700
- Annual tax amount: $7,707
- Date on market: 8/29/2026
- Exclusions: Sellers Personal Property.
Estimated market value
$638,300
$606,000 - $670,000
$3,113/mo
Price history
| Date | Event | Price |
|---|---|---|
| 9/7/2026 | Pending sale | $650,000$287/sqft |
Source: MLS PIN #73567052 Report a problem | ||
| 8/27/2026 | Listed for sale | $650,000+22.4%$287/sqft |
Source: MLS PIN #73567052 Report a problem | ||
| 7/18/2023 | Sold | $531,000+2.1%$235/sqft |
Source: MLS PIN #73063097 Report a problem | ||
| 2/14/2023 | Contingent | $520,000$230/sqft |
Source: MLS PIN #73063097 Report a problem | ||
| 12/6/2022 | Listed for sale | $520,000$230/sqft |
Source: MLS PIN #73063097 Report a problem | ||
Public tax history
| Year | Property taxes | Tax assessment |
|---|---|---|
| 2025 | $7,707 -3.4% | $507,700 |
| 2024 | $7,981 +24.3% | $507,700 +26.7% |
| 2023 | $6,421 +2.4% | $400,800 +20.4% |
| 2022 | $6,272 -1.4% | $332,900 +3.3% |
| 2021 | $6,359 -2.3% | $322,300 +1.4% |
| 2020 | $6,512 +0.9% | $317,800 +2.9% |
| 2019 | $6,451 +1.4% | $308,800 +2.2% |
| 2018 | $6,361 +0.5% | $302,200 |
| 2017 | $6,331 +2.6% | $302,200 |
| 2016 | $6,168 +2.7% | $302,200 |
| 2015 | $6,008 +6.2% | $302,200 +2.6% |
| 2014 | $5,656 +2.9% | $294,600 |
| 2013 | $5,497 +5% | $294,600 |
| 2012 | $5,235 +3.5% | $294,600 -5.6% |
| 2011 | $5,056 +2.5% | $312,100 |
| 2010 | $4,931 +2.6% | $312,100 |
| 2009 | $4,806 -0.8% | $312,100 -3.3% |
| 2008 | $4,844 +3.8% | $322,900 |
| 2007 | $4,666 +6.3% | $322,900 -0.7% |
| 2006 | $4,389 +1.8% | $325,100 +21.9% |
| 2005 | $4,310 +5.4% | $266,700 +22.3% |
| 2004 | $4,090 +1.5% | $218,000 +0% |
| 2003 | $4,029 +71.7% | $217,900 +81.9% |
| 2000 | $2,347 | $119,800 |
Find assessor info on the county website
Monthly payment
Est. payment
Payment breakdown
Explore the cost of this home by adjusting the details. Changes won't be saved.Climate risks
Neighborhood: 01054

Similar homes
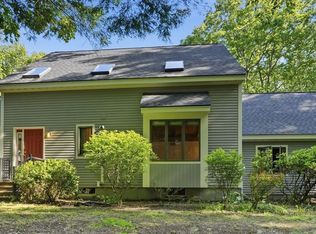
- $629,0003 bd3 ba2.8k sqft247 Montague Rd, Leverett, MA 01054For Sale
 MLS ID #73565451, Robert Goggins, 5 College REALTORS® Northampton. MLS PIN
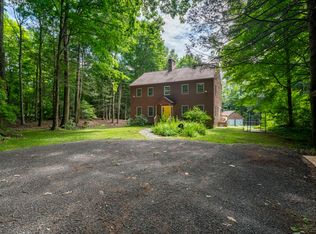
 - $599,0003 bd2 ba2.8k sqft470 Montague Rd, Sunderland, MA 01375For Sale
 MLS ID #73541919, Heather Ferrari Homes Team, William Raveis R.E. & Home Services. MLS PIN
 - $499,0003 bd2 ba2k sqft10 Depot Rd, Leverett, MA 01054For Sale
 MLS ID #73460776, Brian Megliola, Coldwell Banker Community REALTORS®. MLS PIN
 - $564,5004 bd3 ba2.8k sqft500 Graves Rd, Conway, MA 01341For Sale
 MLS ID #73560138, Kapil Batra, Berkshire Hathaway HomeServices Commonwealth Real Estate. MLS PIN
