Set high above the road on 1.59 acres, this exceptional Sunderland retreat offers privacy, established gardens, and sweeping views of Mt. Sugarloaf and the surrounding landscape. A charming garden pathway, framed by mature plantings and seasonal color, leads to the front door. Inside, inviting open living spaces offer an easy flow for single-level living. Step onto the covered west-facing porch to enjoy the quiet of the elevate setting, the gentle evening breeze, and spectacular sunsets that wash the sky in glowing shades of gold and rose. Close to local favorites including Wild Roots Cafe and The Blue Heron, with Amherst and Northampton nearby for dining, shopping and cultural attractions, this is a truly special property where gardens, views, and everyday living come together beautifully.
For sale
$649,000
250 N Main St, Sunderland, MA 01375
3beds
1,725sqft
Single Family Residence
Built in 2011
1.59 Acres Lot
$642,600 Zestimate®
$376/sqft
$-- HOA
What's special
Charming garden pathwayEstablished gardensCovered west-facing porchInviting open living spaces
- 16 days
- 1,322
- 84
Likely to sell faster than
Zillow last checked:
Listing updated:
Listed by:
Tracie Dagostino 413-575-2801,
NRG Real Estate Services, Inc. 413-567-2100
Source: MLS PIN,MLS#: 73593974
Facts & features
Interior
Bedrooms & bathrooms
- Bedrooms: 3
- Bathrooms: 2
- Full bathrooms: 2
- Main level bathrooms: 2
Primary bedroom
- Features: Bathroom - Full, Bathroom - Double Vanity/Sink, Ceiling Fan(s), Closet, Flooring - Wall to Wall Carpet
- Level: First
Bedroom 2
- Features: Ceiling Fan(s), Flooring - Wood, Lighting - Overhead
- Level: First
Bedroom 3
- Features: Ceiling Fan(s), Flooring - Wood, Lighting - Overhead
- Level: First
Primary bathroom
- Features: Yes
Bathroom 1
- Features: Bathroom - Full, Bathroom - Double Vanity/Sink, Bathroom - Tiled With Tub & Shower
- Level: Main,First
Bathroom 2
- Features: Bathroom - Full, Bathroom - With Shower Stall, Flooring - Stone/Ceramic Tile
- Level: Main,First
Dining room
- Features: Flooring - Wood, Balcony / Deck, Exterior Access, Open Floorplan, Slider, Lighting - Pendant, Lighting - Overhead
- Level: First
Kitchen
- Features: Pantry, Countertops - Upgraded, Breakfast Bar / Nook, Open Floorplan, Recessed Lighting, Stainless Steel Appliances, Peninsula, Lighting - Pendant, Lighting - Overhead
- Level: Main,First
Living room
- Features: Flooring - Wood, Window(s) - Picture, Cable Hookup, Exterior Access, Open Floorplan, Recessed Lighting
- Level: Main,First
Heating
- Forced Air, Heat Pump, Propane
Cooling
- Central Air, Heat Pump
Appliances
- Included: Water Heater, Tankless Water Heater, Range, Dishwasher, Microwave, Refrigerator, Washer, Dryer
- Laundry: Flooring - Stone/Ceramic Tile, Main Level, First Floor, Electric Dryer Hookup, Washer Hookup
Features
- Recessed Lighting, Slider, Mud Room, Internet Available - Broadband
- Flooring: Tile, Carpet, Bamboo, Flooring - Stone/Ceramic Tile
- Doors: Insulated Doors
- Windows: Insulated Windows
- Basement: Full,Interior Entry,Bulkhead,Radon Remediation System,Unfinished
- Has fireplace: No
Interior area
- Total structure area: 1,725
- Total interior livable area: 1,725 sqft
- Finished area above ground: 1,725
Property
Parking
- Total spaces: 7
- Parking features: Attached, Garage Door Opener, Garage Faces Side, Off Street, Driveway, Stone/Gravel
- Attached garage spaces: 2
- Uncovered spaces: 5
Features
- Patio & porch: Porch
- Exterior features: Porch, Storage
- Has view: Yes
- View description: Scenic View(s)
- Frontage length: 41.00
Lot
- Size: 1.59 Acres
- Features: Cleared, Gentle Sloping
Details
- Parcel number: M:0005 B:0000 L:0139,4762962
- Zoning: RR
Construction
Type & style
- Home type: SingleFamily
- Architectural style: Ranch
- Property subtype: Single Family Residence
Materials
- Frame
- Foundation: Concrete Perimeter
- Roof: Shingle
Condition
- Year built: 2011
Utilities & green energy
- Electric: Circuit Breakers
- Sewer: Public Sewer
- Water: Public
- Utilities for property: for Gas Range, for Electric Dryer, Washer Hookup
Green energy
- Energy generation: Solar
Community & HOA
Community
- Features: Public Transportation, Walk/Jog Trails, Highway Access, House of Worship, Private School, Public School
HOA
- Has HOA: No
Location
- Region: Sunderland
Financial & listing details
- Price per square foot: $376/sqft
- Tax assessed value: $470,700
- Annual tax amount: $5,856
- Date on market: 10/22/2026
Estimated market value
$642,600
$610,000 - $675,000
$3,096/mo
Price history
| Date | Event | Price |
|---|---|---|
| 10/22/2026 | Listed for sale | $649,000-8.6%$376/sqft |
Source: MLS PIN #73593974 Report a problem | ||
| 8/19/2026 | Sold | $710,000+8.4%$412/sqft |
Source: MLS PIN #73553710 Report a problem | ||
| 8/8/2026 | Pending sale | $655,000$380/sqft |
Source: MLS PIN #73553710 Report a problem | ||
| 7/27/2026 | Contingent | $655,000$380/sqft |
Source: MLS PIN #73553710 Report a problem | ||
| 7/22/2026 | Listed for sale | $655,000+2.7%$380/sqft |
Source: MLS PIN #73553710 Report a problem | ||
| 1/25/2024 | Sold | $637,500+3.7%$370/sqft |
Source: MLS PIN #73189530 Report a problem | ||
| 12/31/2023 | Listed for sale | $615,000+500%$357/sqft |
Source: MLS PIN #73189530 Report a problem | ||
| 7/20/2010 | Sold | $102,500$59/sqft |
Source: Public Record Report a problem | ||
Public tax history
| Year | Property taxes | Tax assessment |
|---|---|---|
| 2025 | $6,129 -0.9% | $470,700 |
| 2024 | $6,185 +9.1% | $470,700 +6.3% |
| 2023 | $5,670 -1% | $443,000 +13.6% |
| 2022 | $5,730 +6.4% | $389,800 +12.2% |
| 2021 | $5,383 +0.2% | $347,500 -0.1% |
| 2020 | $5,373 +3.5% | $348,000 +2.7% |
| 2019 | $5,192 +4.3% | $338,700 +2% |
| 2018 | $4,980 +6.4% | $332,000 +1.7% |
| 2017 | $4,681 -1.4% | $326,400 +0.8% |
| 2016 | $4,748 +2.4% | $323,900 |
| 2015 | $4,635 +2.4% | $323,900 |
| 2014 | $4,528 +7.6% | $323,900 +3.3% |
| 2013 | $4,210 -5.3% | $313,500 -8.5% |
| 2012 | $4,444 +265.2% | $342,600 +260.3% |
| 2011 | $1,217 +12.5% | $95,100 +11.2% |
| 2010 | $1,082 | $85,500 |
Find assessor info on the county website
Monthly payment
Est. payment
Payment breakdown
Explore the cost of this home by adjusting the details. Changes won't be saved.Climate risks
Neighborhood: 01375
Nearby schools
Schools provided by the listing agent
- Elementary: Sunderland Elementary
- Middle: Frontier Regional
Source: MLS PIN. This data may not be complete. We recommend contacting the local school district to confirm school assignments for this home.


Similar homes
- $610,0004 bd3 ba2.2k sqft487 Long Plain Rd, Leverett, MA 01054For Sale
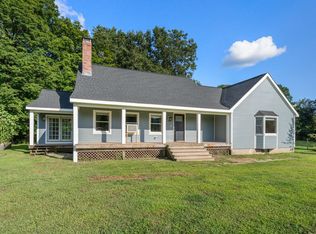 MLS ID #73567052, Samantha Worden, Winder Realty, LLC. MLS PIN
- $749,0005 bd2 ba1.8k sqft124 N Silver Ln, Sunderland, MA 01375For Sale
 MLS ID #73586448, Jacqui Zuzgo, 5 College REALTORS®. MLS PIN
- $674,0004 bd4 ba2k sqft7 Emily Ln, Amherst, MA 01002For Sale
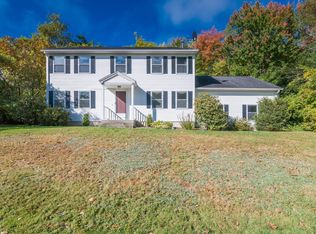 MLS ID #73588598, Raphael Elison, Brick & Mortar. MLS PIN
- $699,0003 bd3 ba2.3k sqft56 North St, Hatfield, MA 01038For Sale
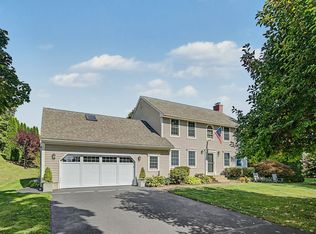 MLS ID #73572925, Diana Baranowski, Taylor Agency. MLS PIN
