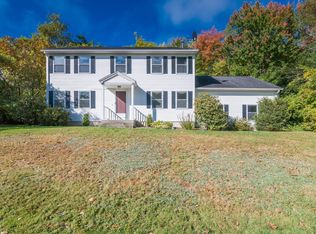
Welcome to this newly built (2025) Colonial, offering modern comfort in a peaceful country setting. With approximately 1,800 square feet, the home features seven rooms, including five bedrooms and two full baths. The open floor plan creates an inviting flow through the main living spaces, while the kitchen showcases granite countertops and stainless-steel appliances. Propane heat and central AC provide year-round comfort. Set on 1.11 acres with beautiful pastoral views, the property benefits from public water and sewer. A large propane-heated shop offers exceptional space for hobbies, storage, or a home-based business. Conveniently located near major routes, area restaurants, entertainment venues, and schools, this Colonial combines new construction, country charm, and everyday accessibility. Presently leased for 5,945.00 per month including shop - see agent for details. Adjacent 3 family home located 122 S Silver Ln can also be bought as a package. An ADU likely feasible on the property.
For sale
$749,000
124 N Silver Ln, Sunderland, MA 01375
5beds
1,800sqft
Single Family Residence
Built in 2025
1.11 Acres Lot
$734,300 Zestimate®
$416/sqft
$-- HOA
What's special
Central acOpen floor planBeautiful pastoral viewsPropane heatStainless-steel appliancesFive bedroomsKitchen showcases granite countertops
- 42 days
- 293
- 6
Zillow last checked:
Listing updated:
Listed by:
Jacqui Zuzgo 413-221-1841,
5 College REALTORS® 413-549-5555
Source: MLS PIN,MLS#: 73586448
Facts & features
Interior
Bedrooms & bathrooms
- Bedrooms: 5
- Bathrooms: 2
- Full bathrooms: 2
Primary bedroom
- Features: Closet, Flooring - Vinyl
- Level: First
Bedroom 2
- Features: Closet, Flooring - Vinyl
- Level: Second
Bedroom 3
- Features: Closet, Flooring - Vinyl
- Level: Second
Bedroom 4
- Features: Closet, Flooring - Vinyl
- Level: Second
Bedroom 5
- Features: Closet, Flooring - Vinyl
- Level: Second
Primary bathroom
- Features: No
Bathroom 1
- Features: Bathroom - Full, Bathroom - With Tub & Shower, Flooring - Vinyl
- Level: First
Bathroom 2
- Features: Bathroom - Full, Bathroom - With Tub & Shower, Flooring - Vinyl
- Level: Second
Kitchen
- Features: Flooring - Vinyl, Countertops - Stone/Granite/Solid, Exterior Access, Open Floorplan
- Level: First
Heating
- Forced Air, Propane
Cooling
- Central Air
Appliances
- Included: Electric Water Heater, Water Heater, Range, Dishwasher, Refrigerator, Washer, Dryer
- Laundry: In Basement
Features
- Dining Area, Open Floorplan, Great Room, Internet Available - Unknown
- Flooring: Flooring - Vinyl
- Basement: Full
- Has fireplace: No
Interior area
- Total structure area: 1,800
- Total interior livable area: 1,800 sqft
- Finished area above ground: 1,800
Property
Parking
- Total spaces: 4
- Parking features: Paved Drive, Off Street, Paved
- Uncovered spaces: 4
Accessibility
- Accessibility features: No
Features
- Has view: Yes
- View description: Scenic View(s)
- Frontage length: 150.00
Lot
- Size: 1.11 Acres
- Features: Level
Details
- Parcel number: SUNDM0007B0000L2
- Zoning: Res
Construction
Type & style
- Home type: SingleFamily
- Architectural style: Colonial
- Property subtype: Single Family Residence
Materials
- Frame
- Foundation: Concrete Perimeter
- Roof: Shingle
Condition
- Year built: 2025
Utilities & green energy
- Electric: 200+ Amp Service
- Sewer: Public Sewer
- Water: Public
Community & HOA
Community
- Features: Public Transportation, Shopping, Walk/Jog Trails
HOA
- Has HOA: No
Location
- Region: Sunderland
Financial & listing details
- Price per square foot: $416/sqft
- Tax assessed value: $373,500
- Annual tax amount: $1,694
- Date on market: 10/2/2026
- Road surface type: Paved
Estimated market value
$734,300
$698,000 - $771,000
$2,609/mo
Price history
| Date | Event | Price |
|---|---|---|
| 10/4/2026 | Listed for sale | $749,000+149.2%$416/sqft |
Source: MLS PIN #73586448 Report a problem | ||
| 5/24/2018 | Sold | $300,550+1.9%$167/sqft |
Source: Public Record Report a problem | ||
| 3/13/2018 | Pending sale | $295,000$164/sqft |
Source: 5 College REALTORS� #72290127 Report a problem | ||
| 3/7/2018 | Listed for sale | $295,000+13.5%$164/sqft |
Source: 5 College REALTORS� #72290127 Report a problem | ||
| 8/19/2013 | Sold | $260,000-5.4%$144/sqft |
Source: Public Record Report a problem | ||
| 5/16/2013 | Price change | $274,900-1.5%$153/sqft |
Source: Jones Group REALTORS� #71496959 Report a problem | ||
| 3/22/2013 | Listed for sale | $279,000+521.4%$155/sqft |
Source: Jones Group REALTORS� #71496959 Report a problem | ||
| 9/27/1996 | Sold | $44,900-29.5%$25/sqft |
Source: Public Record Report a problem | ||
| 1/30/1996 | Sold | $63,669$35/sqft |
Source: Public Record Report a problem | ||
Public tax history
| Year | Property taxes | Tax assessment |
|---|---|---|
| 2025 | $4,863 -0.9% | $373,500 |
| 2024 | $4,908 +8.8% | $373,500 +6% |
| 2023 | $4,512 -1.2% | $352,500 +13.4% |
| 2022 | $4,569 +6.3% | $310,800 +12% |
| 2021 | $4,300 +0.2% | $277,600 -0.1% |
| 2020 | $4,291 +14.5% | $277,900 +13.7% |
| 2019 | $3,747 +8.8% | $244,400 +6.5% |
| 2018 | $3,443 +5.8% | $229,500 +1.1% |
| 2017 | $3,255 -0.4% | $227,000 +1.8% |
| 2016 | $3,269 +4.4% | $223,000 +1.9% |
| 2015 | $3,132 +2.4% | $218,900 |
| 2014 | $3,060 +4.3% | $218,900 +0.2% |
| 2013 | $2,934 +3.5% | $218,500 |
| 2012 | $2,834 +1.3% | $218,500 |
| 2011 | $2,797 -0.7% | $218,500 -1.8% |
| 2010 | $2,818 -1.1% | $222,600 -5.4% |
| 2009 | $2,848 +0.3% | $235,400 |
| 2008 | $2,839 -1.9% | $235,400 +0.3% |
| 2007 | $2,893 +4.2% | $234,600 +13.8% |
| 2006 | $2,776 +1.2% | $206,100 +8.3% |
| 2005 | $2,742 | $190,300 |
| 2004 | $2,742 +38.3% | $190,300 +32.9% |
| 2003 | $1,983 +10.4% | $143,200 +24.7% |
| 2001 | $1,797 | $114,800 |
Find assessor info on the county website
Monthly payment
Est. payment
Payment breakdown
Explore the cost of this home by adjusting the details. Changes won't be saved.Climate risks
Neighborhood: 01375
Nearby schools
Schools provided by the listing agent
- Elementary: Sunderland
- Middle: Frontier
- High: Frontier
Source: MLS PIN. This data may not be complete. We recommend contacting the local school district to confirm school assignments for this home.


Similar homes
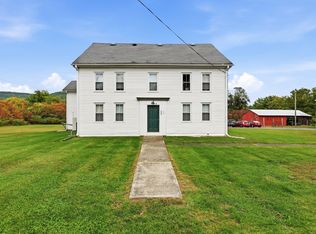
- $649,0003 bd2 ba1.7k sqft250 N Main St, Sunderland, MA 01375For Sale
 MLS ID #73593974, Tracie Dagostino, NRG Real Estate Services, Inc.. MLS PIN
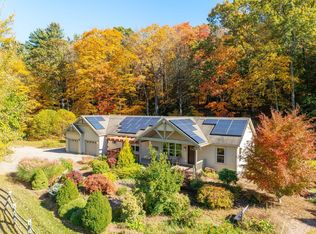
- $749,0003 bd2 ba1.7k sqft102 Pantry Rd, West Hatfield, MA 01088For Sale
 MLS ID #73592009, Lisa Berry, Simply Sell Realty. MLS PIN
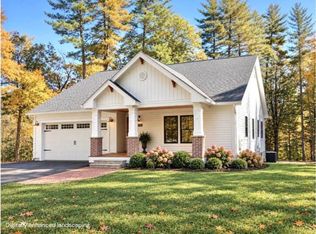
- $775,0004 bd3 ba2.2k sqft204 River Dr, Hadley, MA 01035For Sale
 MLS ID #73583623, The Jackson & Nale Team, REMAX Connections - Belchertown. MLS PIN
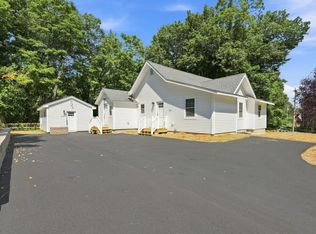
- $674,0004 bd4 ba2k sqft7 Emily Ln, Amherst, MA 01002For Sale
 MLS ID #73588598, Raphael Elison, Brick & Mortar. MLS PIN
