Thoughtfully reimagined and extensively updated, this Hadley home blends style, comfort and versatility with a location that puts so much within easy reach. The addition of a beautiful primary suite creates a comfortable private retreat, while the redesigned open stairway seamlessly connects the main living area to an improved lower level offering additional bonus space and endless possibilities. A full ADU adds even more flexibility with its own living space and kitchenette. Improvements extend well beyond the finishes with new electrical, plumbing and insulation, a high-efficiency Mitsubishi H2 heating and cooling system, heat pump water heaters for both units, hardwired internet connections for TVs and a 7-camera security system. Convenient to shopping, dining, major routes and area colleges, with easy access to Amherst and Northampton. Beautifully finished, thoughtfully improved and truly move-in ready, this is a home where the work has been done and the details considered.
For sale
$775,000
204 River Dr, Hadley, MA 01035
4beds
2,200sqft
Single Family Residence
Built in 1925
0.37 Acres Lot
$770,000 Zestimate®
$352/sqft
$-- HOA
What's special
Beautifully finishedBeautiful primary suiteComfortable private retreatRedesigned open stairway
- 37 days
- 615
- 22
Zillow last checked:
Listing updated:
Listed by:
The Jackson & Nale Team 413-345-6650,
REMAX Connections - Belchertown 413-345-6650,
Annmarie Jackson 413-626-5621
Source: MLS PIN,MLS#: 73583623
Facts & features
Interior
Bedrooms & bathrooms
- Bedrooms: 4
- Bathrooms: 3
- Full bathrooms: 3
- Main level bedrooms: 4
Primary bedroom
- Features: Closet, Flooring - Vinyl
- Level: Main,First
Bedroom 2
- Features: Closet, Flooring - Vinyl
- Level: Main,First
Bedroom 3
- Features: Closet, Flooring - Vinyl
- Level: Main,First
Bedroom 4
- Features: Closet, Flooring - Vinyl
- Level: Main,First
Primary bathroom
- Features: Yes
Bathroom 1
- Features: Bathroom - Tiled With Shower Stall
- Level: First
Bathroom 2
- Features: Bathroom - Tiled With Shower Stall
- Level: First
Bathroom 3
- Features: Flooring - Stone/Ceramic Tile
- Level: First
Family room
- Features: Flooring - Vinyl
- Level: Basement
Kitchen
- Features: Flooring - Vinyl
- Level: Main,First
Living room
- Features: Flooring - Vinyl, Exterior Access
- Level: Main,First
Heating
- Heat Pump, Electric, Ductless
Cooling
- Heat Pump, Ductless
Appliances
- Included: Electric Water Heater, Range, Dishwasher, Microwave, Refrigerator, Washer, Dryer
- Laundry: First Floor, Electric Dryer Hookup, Washer Hookup
Features
- Kitchen, Finish - Sheetrock
- Flooring: Tile
- Doors: Insulated Doors
- Windows: Insulated Windows
- Basement: Full,Finished,Interior Entry,Concrete
- Has fireplace: No
Interior area
- Total structure area: 2,200
- Total interior livable area: 2,200 sqft
- Finished area above ground: 1,114
- Finished area below ground: 1,086
Property
Parking
- Total spaces: 6
- Parking features: Detached, Heated Garage, Insulated, Paved Drive, Tandem, Paved
- Has garage: Yes
- Uncovered spaces: 6
Features
- Patio & porch: Porch
- Exterior features: Porch
- On waterfront: Yes
- Waterfront features: Waterfront, River, Creek
Lot
- Size: 0.37 Acres
Details
- Parcel number: M:006B B:0012 L:0000,3461842
- Zoning: LB
Construction
Type & style
- Home type: SingleFamily
- Architectural style: Ranch
- Property subtype: Single Family Residence
Materials
- Frame, Conventional (2x4-2x6), Structural Insulated Panels
- Foundation: Concrete Perimeter
- Roof: Shingle
Condition
- Year built: 1925
Utilities & green energy
- Electric: 200+ Amp Service
- Sewer: Public Sewer
- Water: Public
- Utilities for property: for Electric Range, for Electric Oven, for Electric Dryer, Washer Hookup
Green energy
- Energy efficient items: Thermostat
Community & HOA
Community
- Features: Shopping, Walk/Jog Trails, Bike Path, Highway Access, University
- Security: Security System
HOA
- Has HOA: No
Location
- Region: Hadley
Financial & listing details
- Price per square foot: $352/sqft
- Tax assessed value: $283,200
- Annual tax amount: $3,245
- Date on market: 9/29/2026
Estimated market value
$770,000
$732,000 - $809,000
$2,523/mo
Price history
| Date | Event | Price |
|---|---|---|
| 9/29/2026 | Listed for sale | $775,000+113.8%$352/sqft |
Source: MLS PIN #73583623 Report a problem | ||
| 10/30/2025 | Sold | $362,500-3.3%$165/sqft |
Source: MLS PIN #73426942 Report a problem | ||
| 9/27/2025 | Contingent | $375,000$170/sqft |
Source: MLS PIN #73426942 Report a problem | ||
| 9/6/2025 | Listed for sale | $375,000+59.6%$170/sqft |
Source: MLS PIN #73426942 Report a problem | ||
| 9/13/2017 | Sold | $235,000-2%$107/sqft |
Source: Public Record Report a problem | ||
| 7/17/2017 | Pending sale | $239,900$109/sqft |
Source: 5 College REALTORS #72192419 Report a problem | ||
| 7/14/2017 | Price change | $239,900-4%$109/sqft |
Source: 5 College REALTORS #72192419 Report a problem | ||
| 7/5/2017 | Listed for sale | $249,900+28.8%$114/sqft |
Source: 5 College REALTORS #72192419 Report a problem | ||
| 5/28/2010 | Sold | $194,000-3%$88/sqft |
Source: Public Record Report a problem | ||
| 3/26/2010 | Price change | $199,900-4.8%$91/sqft |
Source: Gerald L Jones #71040122 Report a problem | ||
| 3/4/2010 | Listed for sale | $209,900$95/sqft |
Source: Gerald L Jones #71040122 Report a problem | ||
Public tax history
| Year | Property taxes | Tax assessment |
|---|---|---|
| 2025 | $3,133 +3.1% | $269,400 +1% |
| 2024 | $3,038 +4.3% | $266,700 +5.7% |
| 2023 | $2,912 +11.3% | $252,300 +17.5% |
| 2022 | $2,616 +3.5% | $214,800 +1.9% |
| 2021 | $2,528 -2.7% | $210,700 +3.6% |
| 2020 | $2,599 +3.4% | $203,400 |
| 2019 | $2,514 +9.3% | $203,400 +6.9% |
| 2018 | $2,301 +6.9% | $190,300 +2.3% |
| 2017 | $2,152 +3.8% | $186,000 |
| 2016 | $2,074 +3.8% | $186,000 +1.1% |
| 2015 | $1,998 +2% | $184,000 |
| 2014 | $1,958 +1.9% | $184,000 |
| 2013 | $1,921 +2.2% | $184,000 |
| 2012 | $1,880 +3% | $184,000 |
| 2011 | $1,825 +4% | $184,000 -2.2% |
| 2010 | $1,754 +3.8% | $188,200 +1.4% |
| 2009 | $1,689 +2.9% | $185,600 |
| 2008 | $1,641 -3.9% | $185,600 -0.9% |
| 2007 | $1,707 +4.3% | $187,200 +6.1% |
| 2006 | $1,637 +36.9% | $176,400 +90.9% |
| 2003 | $1,196 +2.5% | $92,400 +8.3% |
| 2001 | $1,167 | $85,300 |
Find assessor info on the county website
Monthly payment
Est. payment
Payment breakdown
Explore the cost of this home by adjusting the details. Changes won't be saved.Climate risks
Neighborhood: 01035
Similar homes
- $699,0003 bd3 ba2.3k sqft56 North St, Hatfield, MA 01038For Sale
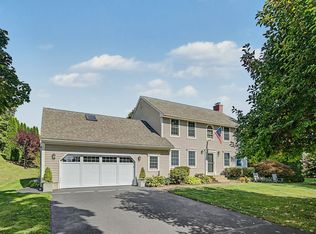 MLS ID #73572925, Diana Baranowski, Taylor Agency. MLS PIN
- $749,9004 bd3 ba2.2k sqft218 Heatherstone Rd, Amherst, MA 01002For Sale
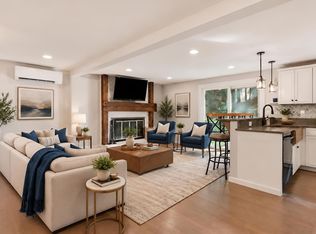 MLS ID #73577257, Heather Ferrari Homes Team, William Raveis R.E. & Home Services. MLS PIN
- $739,9003 bd2 ba2.7k sqft61 Plain Rd, Hatfield, MA 01038For Sale
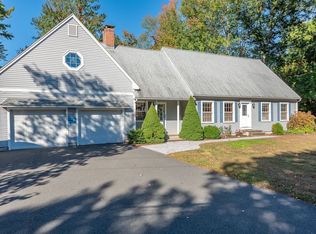 MLS ID #73587210, Kate Hogan, Brick & Mortar. MLS PIN
- $738,8004 bd3 ba2.6k sqft166 Harkness Rd, Amherst, MA 01002For Sale
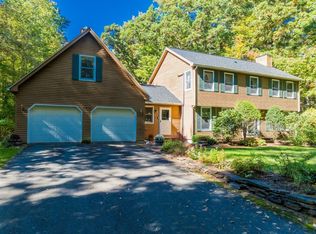 MLS ID #73587777, Nancy Hamel, William Raveis R.E. & Home Services. MLS PIN
