Set on 12.48 beautifully landscaped acres in the peaceful hill town of Goshen, this well-maintained 3-bedroom, 2.5-bath Colonial offers privacy, space, and flexibility. Built in 2001, the 2,184-square-foot home features hardwood floors, a comfortable living room, dining room, family room, and spacious primary suite with walk-in closet and private full bath. The full walk-out basement offers partially finished space for a home office, recreation room, workshop, or storage. A detached two-car garage provides additional storage, a dedicated work area, and an additional car port. Enjoy the beautifully landscaped grounds from the private deck, with plenty of acreage for gardening, recreation, or simply enjoying the peaceful setting. The 12.48-acre parcel has the frontage for the possibility of 2 buildable lots of approximately 4 acres each. A private country setting with easy access to Route 9, conservation areas, walking trails, Williamsburg, Northampton, and the surrounding Pioneer Valley
For sale
Price cut: $19K (9/24)
$730,000
17 Phelps Ln, Williamsburg, MA 01096
3beds
2,184sqft
Single Family Residence
Built in 2001
12.48 Acres Lot
$616,500 Zestimate®
$334/sqft
$-- HOA
What's special
Beautifully landscaped acresPrivate deckDetached two-car garageFamily roomDining roomHardwood floorsAdditional car port
- 52 days
- 258
- 11
Zillow last checked:
Listing updated:
Listed by:
Roy Johnson 413-237-7757,
William Raveis R.E. & Home Services 413-549-3700,
Joshua Hawkins 413-687-4933
Source: MLS PIN,MLS#: 73569778
Facts & features
Interior
Bedrooms & bathrooms
- Bedrooms: 3
- Bathrooms: 3
- Full bathrooms: 2
- 1/2 bathrooms: 1
Primary bedroom
- Features: Bathroom - Full, Walk-In Closet(s), Flooring - Hardwood, Hot Tub / Spa
- Level: Second
Bedroom 2
- Features: Flooring - Hardwood
- Level: Second
Bedroom 3
- Features: Flooring - Hardwood
- Level: Second
Primary bathroom
- Features: Yes
Bathroom 1
- Features: Bathroom - Half, Flooring - Vinyl
- Level: First
Bathroom 2
- Features: Bathroom - Full, Bathroom - With Tub & Shower
- Level: Second
Bathroom 3
- Features: Bathroom - Full, Bathroom - With Shower Stall, Flooring - Vinyl, Hot Tub / Spa
- Level: Second
Dining room
- Features: Flooring - Hardwood, Window(s) - Bay/Bow/Box
- Level: First
Family room
- Features: Flooring - Hardwood
- Level: First
Kitchen
- Features: Flooring - Hardwood, Balcony / Deck
- Level: First
Living room
- Features: Flooring - Hardwood
- Level: First
Heating
- Baseboard, Oil
Cooling
- Wall Unit(s)
Appliances
- Included: Water Heater, Range, Dishwasher, Refrigerator, Washer, Dryer
- Laundry: First Floor, Electric Dryer Hookup
Features
- Flooring: Wood, Laminate
- Doors: Insulated Doors
- Windows: Insulated Windows
- Basement: Full,Partially Finished,Walk-Out Access,Interior Entry,Concrete
- Number of fireplaces: 1
- Fireplace features: Living Room
Interior area
- Total structure area: 2,184
- Total interior livable area: 2,184 sqft
- Finished area above ground: 2,184
Video & virtual tour
Property
Parking
- Total spaces: 8
- Parking features: Detached, Carport, Garage Door Opener, Storage, Workshop in Garage, Garage Faces Side, Paved Drive, Off Street
- Garage spaces: 2
- Has carport: Yes
- Uncovered spaces: 6
Accessibility
- Accessibility features: No
Features
- Patio & porch: Deck - Vinyl
- Exterior features: Deck - Vinyl, Rain Gutters
- Frontage length: 600.00
Lot
- Size: 12.48 Acres
- Features: Gentle Sloping
Details
- Parcel number: M:0010 P:7,3854924
- Zoning: RA
Construction
Type & style
- Home type: SingleFamily
- Architectural style: Colonial
- Property subtype: Single Family Residence
Materials
- Frame
- Foundation: Concrete Perimeter
- Roof: Shingle
Condition
- Year built: 2001
Utilities & green energy
- Electric: 220 Volts, Circuit Breakers, 200+ Amp Service
- Sewer: Private Sewer
- Water: Private
- Utilities for property: for Electric Range, for Electric Oven, for Electric Dryer
Community & HOA
Community
- Features: Walk/Jog Trails, Conservation Area, Public School
HOA
- Has HOA: No
Location
- Region: Williamsburg
Financial & listing details
- Price per square foot: $334/sqft
- Tax assessed value: $509,800
- Annual tax amount: $7,132
- Date on market: 9/4/2026
- Exclusions: Seller To Remove Peg Boards, Spice Rack, Wall Shelf And Jewelry Rack, As Well As Auto Lift In Garage
Estimated market value
$616,500
$524,000 - $703,000
$3,329/mo
Price history
| Date | Event | Price |
|---|---|---|
| 9/24/2026 | Price change | $730,000-2.5%$334/sqft |
Source: MLS PIN #73569778 Report a problem | ||
| 9/4/2026 | Listed for sale | $749,000+1820.5%$343/sqft |
Source: MLS PIN #73569778 Report a problem | ||
| 10/2/2001 | Sold | $39,000$18/sqft |
Source: Public Record Report a problem | ||
Public tax history
| Year | Property taxes | Tax assessment |
|---|---|---|
| 2025 | $7,132 +3.8% | $509,800 +9.4% |
| 2024 | $6,869 +2.5% | $466,000 +2.8% |
| 2023 | $6,704 +7.2% | $453,300 +16.9% |
| 2022 | $6,255 +1.7% | $387,800 +4.8% |
| 2021 | $6,149 +9.9% | $370,200 |
| 2020 | $5,594 +2.9% | $370,200 |
| 2019 | $5,438 +8.3% | $370,200 +15.1% |
| 2018 | $5,023 +0.2% | $321,600 |
| 2017 | $5,011 -0.5% | $321,600 |
| 2016 | $5,036 +4.5% | $321,600 -1.6% |
| 2015 | $4,817 +1.7% | $326,800 +0.2% |
| 2014 | $4,736 +5.7% | $326,200 |
| 2013 | $4,482 +2% | $326,200 |
| 2012 | $4,394 +0.9% | $326,200 +7.3% |
| 2010 | $4,353 +3.2% | $304,000 |
| 2009 | $4,216 +3.3% | $304,000 -1.1% |
| 2008 | $4,081 | $307,500 |
Find assessor info on the county website
Monthly payment
Est. payment
Payment breakdown
Explore the cost of this home by adjusting the details. Changes won't be saved.Climate risks
Neighborhood: 01096
Nearby schools
Schools provided by the listing agent
- Elementary: Hingham
- Middle: Hampshire
- High: Hampshire
Source: MLS PIN. This data may not be complete. We recommend contacting the local school district to confirm school assignments for this home.
Similar homes
- $689,0003 bd3 ba2.4k sqft65 Parish Rd, Worthington, MA 01098For Sale
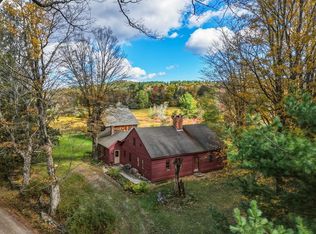 MLS ID #73592642, Wanda Mooney, Coldwell Banker Community REALTORS®. MLS PIN
 - $814,0003 bd2 ba2.3k sqft130 Prentice Rd, Worthington, MA 01098For Sale
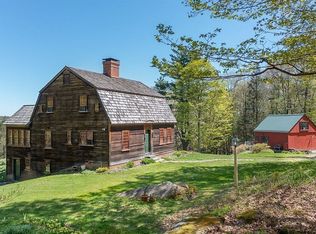 MLS ID #73584092, James Adams, Hilltown Real Estate by Adams Realty. MLS PIN
 - $739,9003 bd2 ba2.7k sqft61 Plain Rd, Hatfield, MA 01038For Sale
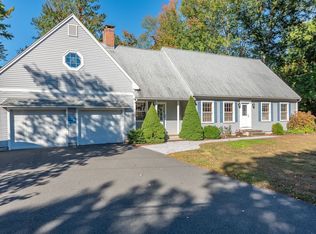 MLS ID #73587210, Kate Hogan, Brick & Mortar. MLS PIN
 - $649,0003 bd2 ba1.7k sqft250 N Main St, Sunderland, MA 01375For Sale
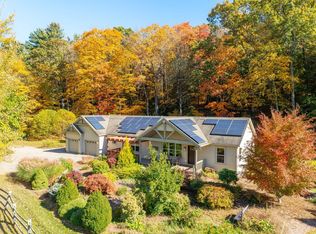 MLS ID #73593974, Tracie Dagostino, NRG Real Estate Services, Inc.. MLS PIN
