Welcome to the historic John Parish House, a treasured c. 1790 antique Cape nestled on 10.7 scenic acres. Picturesque Trout Brook wanders through the property, while to the north the abuttor is state-owned Wildlife Management protected land. The house is a sensitive restoration that preserves architectural integrity while also providing the modern amenities for comfortable living. You will find both timeless character and authentic craftsmanship here. Original and early details include the large central chimney with four fireplaces and beehive bake oven, handhewn beams, wood plank floors, many doors, mouldings and hardware as well as exposed accordian lathe and rare decorative paintwork. These are complemented by thoughtful newer craftsmanship and restoration work that honors the home's antique character. The inviting interior is filled with natural light and offers a warm, convenient floor plan featuring a spacious eat-in kitchen, dining and living areas, a study with custom built-ins, a first-floor primary bedroom, and full bath. Upstairs, exposed beams add character to the sleeping quarters, which include two bedrooms, a sitting area and another full bath. Back downstairs in the ell, the kitchen opens to a beautifully transformed space with cathedral ceiling and loft. Enjoy it as a wonderful studio, sitting, or family room that features an ensuite third full bath, lovely views of the expansive open meadows, and doors opening to a charming stone terrace. Adding to the property's appeal is an impressive 1940s two and a half story barn with water and electricity offering endless possibilities for animals, a workshop, hobbies, or additional storage. The enchanting grounds feature beautiful gardens with perennial flowers, fruits, vegetables, mature landscaping, stonewalls and open spaces. Mowed walking paths meander through the property to the brook, where a picturesque stone bridge adds to the beauty of this countryside setting. This is a truly special property where history, craftsmanship, and natural beauty come together to create an extraordinary New England homestead.
For sale
$689,000
65 Parish Rd, Worthington, MA 01098
3beds
2,490sqft
Single Family Residence
Built in 1790
10.7 Acres Lot
$442,400 Zestimate®
$277/sqft
$-- HOA
What's special
First-floor primary bedroomMature landscapingWarm convenient floor planStudy with custom built-insBeehive bake ovenHandhewn beamsRare decorative paintwork
- 10 days
- 2,397
- 370
Zillow last checked:
Listing updated:
Listed by:
Wanda Mooney 413-768-9848,
Coldwell Banker Community REALTORS® 413-625-6366
Source: MLS PIN,MLS#: 73592642
Facts & features
Interior
Bedrooms & bathrooms
- Bedrooms: 3
- Bathrooms: 3
- Full bathrooms: 3
Primary bedroom
- Features: Beamed Ceilings, Flooring - Wood
- Level: First
Bedroom 2
- Features: Closet, Flooring - Wood
- Level: Second
Bedroom 3
- Features: Closet, Flooring - Wood
- Level: Second
Primary bathroom
- Features: No
Dining room
- Features: Flooring - Wood
- Level: First
Kitchen
- Features: Flooring - Stone/Ceramic Tile, Flooring - Wood, Pantry
- Level: First
Living room
- Features: Wood / Coal / Pellet Stove, Flooring - Wood
- Level: First
Heating
- Baseboard, Propane, Wood
Cooling
- None
Appliances
- Included: Oven, Dishwasher, Range, Refrigerator, Washer, Dryer
- Laundry: Electric Dryer Hookup, Washer Hookup, In Basement
Features
- High Speed Internet
- Flooring: Wood, Tile
- Basement: Full,Crawl Space,Walk-Out Access,Interior Entry
- Number of fireplaces: 4
- Fireplace features: Living Room, Bedroom
Interior area
- Total structure area: 2,490
- Total interior livable area: 2,490 sqft
- Finished area above ground: 2,490
Video & virtual tour
Property
Parking
- Total spaces: 4
- Uncovered spaces: 4
Accessibility
- Accessibility features: No
Features
- Patio & porch: Patio
- Exterior features: Patio, Storage, Barn/Stable, Garden
- Has view: Yes
- View description: Water, Other Water View (See Remarks)
- Has water view: Yes
- Water view: Other (See Remarks),Water
- Waterfront features: Waterfront, Stream, Other (See Remarks)
Lot
- Size: 10.7 Acres
- Features: Level
Details
- Additional structures: Barn/Stable
- Parcel number: 3856629
- Zoning: res/agr
Construction
Type & style
- Home type: SingleFamily
- Architectural style: Cape,Antique
- Property subtype: Single Family Residence
Materials
- Frame, Post & Beam
- Foundation: Stone
- Roof: Shingle
Condition
- Year built: 1790
Utilities & green energy
- Electric: Circuit Breakers
- Sewer: Private Sewer
- Water: Private
Community & HOA
Community
- Features: Conservation Area, House of Worship, Public School
HOA
- Has HOA: No
Location
- Region: Worthington
Financial & listing details
- Price per square foot: $277/sqft
- Tax assessed value: $374,800
- Annual tax amount: $5,221
- Date on market: 10/19/2026
- Exclusions: Upstairs Bathroom Mirror, Divisions From Several Garden Plants
- Road surface type: Unimproved
Estimated market value
$442,400
$341,000 - $553,000
$3,391/mo
Price history
| Date | Event | Price |
|---|---|---|
| 10/19/2026 | Listed for sale | $689,000$277/sqft |
Source: MLS PIN #73592642 Report a problem | ||
Public tax history
| Year | Property taxes | Tax assessment |
|---|---|---|
| 2025 | $5,168 +4% | $374,800 +9% |
| 2024 | $4,969 +8.8% | $343,900 +12.3% |
| 2023 | $4,567 +4.5% | $306,300 +12.4% |
| 2022 | $4,371 +12.4% | $272,500 +15% |
| 2021 | $3,889 -4.7% | $237,000 |
| 2020 | $4,079 +3.9% | $237,000 -1.6% |
| 2019 | $3,927 +3% | $240,900 |
| 2018 | $3,811 -1.4% | $240,900 +3.4% |
| 2017 | $3,865 +1% | $233,000 -2.2% |
| 2016 | $3,827 +15.2% | $238,300 |
| 2015 | $3,322 -7.2% | $238,300 -6.8% |
| 2014 | $3,580 +4.8% | $255,700 |
| 2013 | $3,416 -2.4% | $255,700 |
| 2012 | $3,501 -2.8% | $255,700 -11.8% |
| 2011 | $3,601 +3.8% | $289,900 +2.3% |
| 2010 | $3,468 +4.4% | $283,300 +2.8% |
| 2009 | $3,321 | $275,600 |
| 2008 | $3,321 -0.2% | $275,600 |
| 2007 | $3,326 +19% | $275,600 +32.4% |
| 2006 | $2,796 +2.7% | $208,200 +4% |
| 2005 | $2,723 -7.3% | $200,200 +20% |
| 2004 | $2,939 +2% | $166,900 |
| 2002 | $2,882 +32% | $166,900 +4.8% |
| 2000 | $2,184 | $159,300 |
Find assessor info on the county website
Monthly payment
Est. payment
Payment breakdown
Explore the cost of this home by adjusting the details. Changes won't be saved.Climate risks
Neighborhood: 01098
Nearby schools
Schools provided by the listing agent
- Elementary: Rhconwell
- Middle: Hrhs
- High: Hrhs
Source: MLS PIN. This data may not be complete. We recommend contacting the local school district to confirm school assignments for this home.

Similar homes
- $558,0003 bd2 ba1.8k sqft278 Ridge Rd, Worthington, MA 01098For Sale
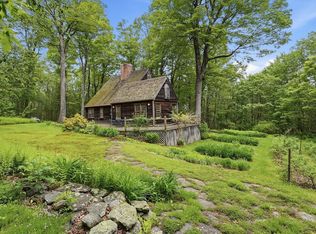 MLS ID #73529617, James Adams, Hilltown Real Estate by Adams Realty. MLS PIN
- $814,0003 bd2 ba2.3k sqft130 Prentice Rd, Worthington, MA 01098For Sale
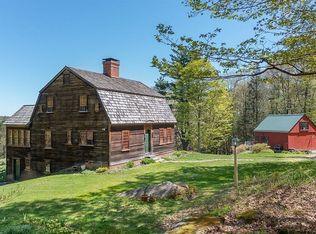 MLS ID #73584092, James Adams, Hilltown Real Estate by Adams Realty. MLS PIN
- $569,0003 bd3 ba2.7k sqft187 Ridge Rd, Worthington, MA 01098For Sale
 MLS ID #250145, Carla Ness, NON-MEMBER / RECIPROCAL. BCMLS
- $730,0003 bd3 ba2.1k sqft17 Phelps Ln, Williamsburg, MA 01096For Sale
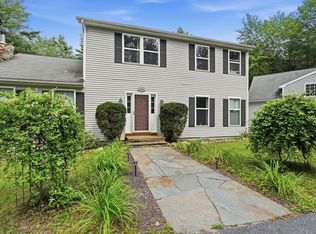 MLS ID #73569778, Roy Johnson, William Raveis R.E. & Home Services. MLS PIN
