
Tucked away on 5.08 wooded acres in Southampton, this 3 bedroom, 2.5 bath log home offers 2,330 sq. ft. of living space with plenty of character. Exposed beams and natural woodwork carry throughout the home, while the kitchen features granite countertops, a center island, and Viking stainless steel range. Additional highlights include a finished basement, heated above ground pool, two car garage, and Generac whole home generator. A unique property offering space and privacy.
For sale
$699,000
82 Crooked Ledge Rd, Southampton, MA 01073
3beds
2,330sqft
Single Family Residence
Built in 1997
5.08 Acres Lot
$693,800 Zestimate®
$300/sqft
$-- HOA
What's special
Two car garageHeated above ground poolExposed beamsFinished basementGranite countertopsCenter islandNatural woodwork
- 10 days
- 828
- 72
Likely to sell faster than
Zillow last checked:
Listing updated:
Listed by:
Matthew Labrie 413-626-5204,
Canon Real Estate, Inc. 413-527-8311
Source: MLS PIN,MLS#: 73573305
Facts & features
Interior
Bedrooms & bathrooms
- Bedrooms: 3
- Bathrooms: 3
- Full bathrooms: 2
- 1/2 bathrooms: 1
Primary bedroom
- Features: Bathroom - Full, Ceiling Fan(s), Walk-In Closet(s), Flooring - Laminate
- Level: Second
- Area: 373.5
- Dimensions: 27.67 x 13.5
Bedroom 2
- Features: Closet, Flooring - Hardwood
- Level: First
- Area: 195.5
- Dimensions: 11.33 x 17.25
Bedroom 3
- Features: Closet, Flooring - Hardwood
- Level: First
- Area: 202.21
- Dimensions: 11.5 x 17.58
Primary bathroom
- Features: Yes
Bathroom 1
- Features: Bathroom - Full, Bathroom - With Shower Stall, Closet - Linen, Flooring - Stone/Ceramic Tile, Jacuzzi / Whirlpool Soaking Tub
- Level: Second
- Area: 184.5
- Dimensions: 13.67 x 13.5
Bathroom 2
- Features: Bathroom - Full, Bathroom - With Tub & Shower, Closet - Linen, Flooring - Stone/Ceramic Tile
- Level: First
- Area: 62.11
- Dimensions: 7.17 x 8.67
Bathroom 3
- Features: Bathroom - 1/4, Flooring - Stone/Ceramic Tile
- Level: Basement
- Area: 29.97
- Dimensions: 4.33 x 6.92
Dining room
- Features: Flooring - Hardwood, French Doors
- Level: First
- Area: 134
- Dimensions: 12 x 11.17
Kitchen
- Features: Flooring - Stone/Ceramic Tile, Countertops - Stone/Granite/Solid, Kitchen Island, Breakfast Bar / Nook, Wine Chiller
- Level: First
- Area: 191.9
- Dimensions: 15.25 x 12.58
Living room
- Features: Wood / Coal / Pellet Stove, Flooring - Hardwood
- Level: First
- Area: 293.49
- Dimensions: 18.83 x 15.58
Heating
- Baseboard, Oil, Pellet Stove, Ductless
Cooling
- Ductless
Appliances
- Included: Water Heater, Range, Dishwasher, Microwave, Refrigerator
- Laundry: Electric Dryer Hookup, Washer Hookup, In Basement
Features
- Central Vacuum
- Flooring: Wood, Tile, Laminate
- Doors: French Doors
- Windows: Insulated Windows
- Basement: Full,Finished
- Number of fireplaces: 1
- Fireplace features: Living Room
Interior area
- Total structure area: 2,330
- Total interior livable area: 2,330 sqft
- Finished area above ground: 2,330
Property
Parking
- Total spaces: 4
- Parking features: Attached, Garage Door Opener, Off Street, Stone/Gravel, Paved
- Attached garage spaces: 2
- Uncovered spaces: 2
Features
- Patio & porch: Porch, Deck
- Exterior features: Porch, Deck, Pool - Above Ground Heated, Rain Gutters, Decorative Lighting
- Has private pool: Yes
- Pool features: Heated
Lot
- Size: 5.08 Acres
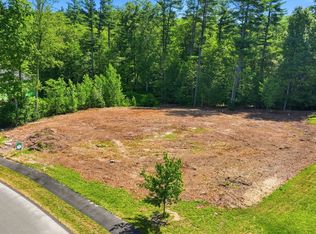
- Features: Wooded
Details
- Parcel number: M:0017 B:0025 L:0000,3069204
- Zoning: RR
Construction
Type & style
- Home type: SingleFamily
- Architectural style: Cape,Log
- Property subtype: Single Family Residence
Materials
- Log
- Foundation: Concrete Perimeter
- Roof: Shingle
Condition
- Year built: 1997
Utilities & green energy
- Electric: Generator
- Sewer: Private Sewer
- Water: Private
- Utilities for property: for Gas Range, for Electric Dryer, Washer Hookup
Community & HOA
Community
- Features: Public Transportation, Shopping, Park, Walk/Jog Trails, Stable(s), Golf, Public School
HOA
- Has HOA: No
Location
- Region: Southampton
Financial & listing details
- Price per square foot: $300/sqft
- Tax assessed value: $624,000
- Annual tax amount: $8,181
- Date on market: 9/17/2026
- Road surface type: Paved
Estimated market value
$693,800
$659,000 - $728,000
$3,609/mo
Price history
| Date | Event | Price |
|---|---|---|
| 9/8/2026 | Listed for sale | $699,000+27.6%$300/sqft |
Source: MLS PIN #73573305 Report a problem | ||
| 3/2/2023 | Sold | $548,000$235/sqft |
Source: MLS PIN #73073033 Report a problem | ||
| 1/26/2023 | Contingent | $548,000$235/sqft |
Source: MLS PIN #73073033 Report a problem | ||
| 1/24/2023 | Listed for sale | $548,000+13%$235/sqft |
Source: MLS PIN #73073033 Report a problem | ||
| 12/8/2011 | Listing removed | $484,900$208/sqft |
Source: Kelley & Katzer Real Estate, LLC #71284338 Report a problem | ||
| 11/16/2011 | Listed for sale | $484,900+781.6%$208/sqft |
Source: Kelley & Katzer Real Estate, LLC #71284338 Report a problem | ||
| 4/3/1996 | Sold | $55,000$24/sqft |
Source: Public Record Report a problem | ||
Public tax history
| Year | Property taxes | Tax assessment |
|---|---|---|
| 2025 | $7,922 -0.6% | $559,100 |
| 2024 | $7,967 +6.6% | $559,100 +7.2% |
| 2023 | $7,472 +6.6% | $521,400 +12.1% |
| 2022 | $7,011 +2.6% | $465,200 +8.7% |
| 2021 | $6,834 -0.7% | $427,900 -1.6% |
| 2020 | $6,880 +2.7% | $434,900 +5.8% |
| 2019 | $6,702 +5.7% | $410,900 +8.4% |
| 2018 | $6,340 +2.4% | $379,200 |
| 2017 | $6,189 +2.7% | $379,200 -1.1% |
| 2015 | $6,026 +7.9% | $383,600 +4.4% |
| 2014 | $5,586 +1% | $367,500 -4% |
| 2013 | $5,528 +3.1% | $382,800 |
| 2012 | $5,363 +1.8% | $382,800 -5.8% |
| 2011 | $5,268 +0.5% | $406,500 -4.2% |
| 2010 | $5,244 +2.5% | $424,300 |
| 2009 | $5,117 +2.6% | $424,300 |
| 2008 | $4,986 +3.8% | $424,300 +3.8% |
| 2007 | $4,803 +4.2% | $408,800 +12.4% |
| 2006 | $4,610 +2.1% | $363,600 +13.5% |
| 2005 | $4,513 +3.7% | $320,300 +11.6% |
| 2004 | $4,354 +6.6% | $287,000 +7.1% |
| 2002 | $4,083 +5.4% | $267,900 +5.3% |
| 2001 | $3,873 +9.7% | $254,500 +4.6% |
| 1998 | $3,529 | $243,200 |
Find assessor info on the county website
Monthly payment
Est. payment
Payment breakdown
Explore the cost of this home by adjusting the details. Changes won't be saved.Climate risks
Neighborhood: 01073
Similar homes
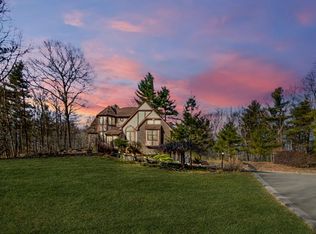
- $625,0004 bd2 ba2k sqft32 East St, Southampton, MA 01073For Sale
 MLS ID #73568186, Dan Schachter, DCS Real Estate, LLC. MLS PIN
 - $785,0005 bd3 ba2.7k sqft34 Bissonnette Cir, Southampton, MA 01073For Sale
 MLS ID #73541332, Danielle Langevin, Lock and Key Realty Inc.. MLS PIN
 - $674,9003 bd5 ba2.7k sqft233 Algerie Rd, Becket, MA 01223For Sale
 MLS ID #249465, Kim Bergland, RED HORSE REAL ESTATE, LLC. BCMLS
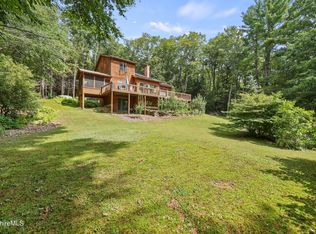
 - $675,0003 bd4 ba3.2k sqft91 William Holmes Rd, Becket, MA 01223For Sale
 MLS ID #250550, Thom Garvey, WILLIAM PITT SOTHEBY'S - LENOX. BCMLS
