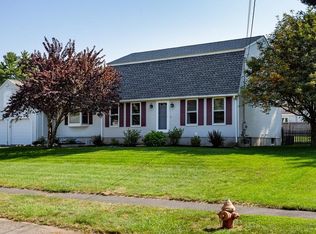
Stunning 4 bedroom Colonial Farmhouse featuring a spacious floor plan, multi-generational private in-law suite/ADU,rental potential, handicap accessibility and incredible backyard retreat. The expansive layout showcases a vaulted family room that opens seamlessly to a beautifully updated eat-in kitchen with stainless steel appliances and quality finishes throughout. Rustic barnboard accents and elegant stonework add warmth and character to the home. Generously sized bedrooms offer plenty of space, while full bathrooms on both levels provide everyday convenience. Wheelchair lift in garage and first floor HA bath a bonus. The in-law suite/ADU includes a wet bar with the potential to become a full kitchenette. Step outside to your own private oasis featuring an above-ground pool, salt water hot tub, outdoor bar, motorized awning, and large multi-level composite deck. Major updates include newer roof, siding, and windows. Beautiful landscaping, outstanding outdoor living spaces, and great potential!
For sale
$629,900
35 E Glen Dr, Westfield, MA 01085
5beds
2,676sqft
:
Get pre-qualified$4,235/mo
Single Family Residence
Built in 1986
0.5 Acres Lot
$626,600 Zestimate®
$235/sqft
$-- HOA
What's special
Motorized awningNewer roofRustic barnboard accentsLarge multi-level composite deckAbove-ground poolVaulted family roomBeautifully updated eat-in kitchen
- 3 days |
- 962 |
- 76 |
Zillow last checked:
Listing updated:
Listed by:
The Suzanne White Team 413-530-7363,
William Raveis R.E. & Home Services 413-565-2111,
Tracy Bradshaw 413-478-0926
Source: MLS PIN,MLS#: 73560037
Facts & features
Interior
Bedrooms & bathrooms
- Bedrooms: 5
- Bathrooms: 3
- Full bathrooms: 3
Primary bedroom
- Features: Flooring - Laminate, Lighting - Overhead, Closet - Double
- Level: Second
Bedroom 2
- Features: Closet, Flooring - Laminate
- Level: Second
Bedroom 3
- Features: Closet, Flooring - Laminate
- Level: Second
Bedroom 4
- Features: Closet, Flooring - Laminate
- Level: Second
Bathroom 1
- Features: Bathroom - Full, Bathroom - With Shower Stall, Handicap Accessible, Remodeled
- Level: First
Bathroom 2
- Features: Bathroom - Full
- Level: Second
Bathroom 3
- Features: Bathroom - Full
- Level: Second
Dining room
- Features: Flooring - Laminate, Lighting - Pendant
- Level: First
Family room
- Features: Ceiling Fan(s), Flooring - Stone/Ceramic Tile, Flooring - Laminate, Window(s) - Bay/Bow/Box, Lighting - Overhead
- Level: First
Kitchen
- Features: Flooring - Laminate, Countertops - Upgraded, Kitchen Island, Cabinets - Upgraded, Open Floorplan, Recessed Lighting, Stainless Steel Appliances, Lighting - Pendant, Lighting - Overhead
- Level: First
Living room
- Features: Closet, Flooring - Laminate, Exterior Access, Lighting - Overhead
- Level: First
Heating
- Forced Air, Natural Gas, Ductless
Cooling
- Central Air, Ductless, Whole House Fan
Appliances
- Included: Gas Water Heater, Range, Disposal, Microwave, Refrigerator
- Laundry: Gas Dryer Hookup, Washer Hookup, In Basement, Electric Dryer Hookup
Features
- Bathroom - Full, Wet bar, Open Floorplan, Accessory Apt., Sauna/Steam/Hot Tub
- Flooring: Tile, Laminate
- Windows: Insulated Windows
- Basement: Full,Partially Finished,Bulkhead
- Number of fireplaces: 1
- Fireplace features: Living Room
Interior area
- Total structure area: 2,676
- Total interior livable area: 2,676 sqft
- Finished area above ground: 2,676
Property
Parking
- Total spaces: 8
- Parking features: Attached, Carport, Garage Door Opener, Heated Garage, Workshop in Garage, Insulated, Paved Drive, Off Street, Paved
- Attached garage spaces: 2
- Has carport: Yes
- Uncovered spaces: 6
Accessibility
- Accessibility features: Accessible Entrance
Features
- Patio & porch: Porch, Deck, Deck - Composite, Patio
- Exterior features: Porch, Deck, Deck - Composite, Patio, Pool - Above Ground, Cabana, Hot Tub/Spa, Storage, Sprinkler System, Fenced Yard
- Has private pool: Yes
- Pool features: Above Ground
- Has spa: Yes
- Spa features: Private
- Fencing: Fenced/Enclosed,Fenced
Lot
- Size: 0.5 Acres
- Features: Level
Details
- Additional structures: Cabana
- Parcel number: WFLDM56RL81
- Zoning: RA
Construction
Type & style
- Home type: SingleFamily
- Architectural style: Colonial
- Property subtype: Single Family Residence
Materials
- Frame
- Foundation: Concrete Perimeter
- Roof: Shingle
Condition
- Year built: 1986
Utilities & green energy
- Electric: Generator
- Sewer: Public Sewer
- Water: Public
- Utilities for property: for Gas Range, for Electric Oven, for Electric Dryer
Community & HOA
Community
- Features: Public Transportation, Shopping, Park
HOA
- Has HOA: No
Location
- Region: Westfield
Financial & listing details
- Price per square foot: $235/sqft
- Tax assessed value: $424,100
- Annual tax amount: $6,332
- Date on market: 8/6/2026
- Exclusions: Washer And Dryer.
Estimated market value
$626,600
$595,000 - $658,000
$2,482/mo
Price history
| Date | Event | Price |
|---|---|---|
| 8/6/2026 | Listed for sale | $629,900+2.4%$235/sqft |
Source: MLS PIN #73560037 Report a problem | ||
| 6/27/2025 | Sold | $615,000+7.9%$230/sqft |
Source: MLS PIN #73381714 Report a problem | ||
| 5/31/2025 | Contingent | $569,900$213/sqft |
Source: MLS PIN #73381714 Report a problem | ||
| 5/29/2025 | Listed for sale | $569,900+295.8%$213/sqft |
Source: MLS PIN #73381714 Report a problem | ||
| 7/31/1998 | Sold | $144,000$54/sqft |
Source: Public Record Report a problem | ||
Public tax history
| Year | Property taxes | Tax assessment |
|---|---|---|
| 2025 | $5,964 -0.4% | $392,900 +4.8% |
| 2024 | $5,986 +2% | $374,800 +8.4% |
| 2023 | $5,868 +3.8% | $345,600 +13% |
| 2022 | $5,654 +3.2% | $305,800 +5.3% |
| 2021 | $5,481 -0.6% | $290,300 +3% |
| 2020 | $5,517 +4% | $281,800 +4.5% |
| 2019 | $5,303 +1.6% | $269,600 |
| 2018 | $5,219 +2.4% | $269,600 +2.7% |
| 2017 | $5,096 -0.1% | $262,400 |
| 2016 | $5,101 | $262,400 |
Find assessor info on the county website
Monthly payment
Est. payment
Payment breakdown
Explore the cost of this home by adjusting the details. Changes won't be saved.Climate risks
Neighborhood: 01085
Nearby schools
GreatSchools rating
- 6/10Westfield Intermediate SchoolGrades: 5-6Distance: 0.4 mi
- 4/10Westfield Middle SchoolGrades: 7-8Distance: 3.2 mi
- 6/10Westfield High SchoolGrades: 9-12Distance: 1.5 mi
- $415,0003 bd2 ba1.4k sqft25 E Glen Dr, Westfield, MA 01085Sold

- $491,3003 bd2 ba1.8k sqft41 E Glen Dr, Westfield, MA 01085Off Market
- $532,7004 bd3 ba2k sqft14 W Glen Dr, Westfield, MA 01085Off Market
- $451,2003 bd2 ba1.6k sqft36 E Glen Dr, Westfield, MA 01085Off Market

- $467,8003 bd2 ba1.7k sqft20 W Glen Dr, Westfield, MA 01085Off Market
- $475,5003 bd2 ba1.6k sqft6 W Glen Dr, Westfield, MA 01085Off Market
- $438,3003 bd2 ba1.1k sqft42 E Glen Dr, Westfield, MA 01085Off Market
- $454,4003 bd1 ba1.5k sqft30 E Glen Dr, Westfield, MA 01085Off Market
A local agent can set up tours, give advice and negotiate with sellers.
Similar homes
- $624,9994 bd3 ba2.6k sqft32 Waterford Dr, Westfield, MA 01085For Sale
 MLS ID #73558771, Martin Zelazko, Real Broker MA, LLC. MLS PIN
 - $520,0005 bd3 ba3k sqft63 Spruce St, Westfield, MA 01085For Sale
 MLS ID #73559485, Joanne Papadimitriou, Coldwell Banker Realty - Western MA. MLS PIN
 - $695,0004 bd4 ba3.5k sqft71 Wildflower Cir, Westfield, MA 01085For Sale
 MLS ID #73556185, Lisa Oleksak-Sullivan, Coldwell Banker Realty - Western MA. MLS PIN
 - $729,9994 bd3 ba2.8k sqft1507 E Mountain Rd, Westfield, MA 01085For Sale
 MLS ID #73545033, Ryan Randall, Signature Realty. MLS PIN
 - $693,0004 bd4 ba3.2k sqft46 Gloria Dr, Westfield, MA 01085For SaleMLS ID #73512087, Sara Huffman, Real Broker MA, LLC. MLS PIN
- $685,0004 bd3 ba2.4k sqft19 Laurel Ridge Rd, Southwick, MA 01077For SaleMLS ID #73560492, Marisol Franco, Coldwell Banker Realty - Western MA. MLS PIN
- $375,0004 bd1 ba2k sqft355 Little River Rd, Westfield, MA 01085For SaleMLS ID #73559372, Claire Kenna, Coldwell Banker Realty - Western MA. MLS PIN
- $675,0005 bd3 ba2.5k sqft96 Straits Rd, Hatfield, MA 01038For SaleMLS ID #73560777, Gregory Haughton, 5 College REALTORS®. MLS PIN
- $769,9004 bd3 ba2.3k sqft106 Valley Rd, Southampton, MA 01073For SaleMLS ID #73555626, Kathryn Daly, River Flows Realty LLC. MLS PIN
- $479,9004 bd3 ba2k sqft127 Szetela Dr, Chicopee, MA 01013For SaleMLS ID #73558030, Maria Rosario, Coldwell Banker Realty - Western MA. MLS PIN
- $570,0004 bd3 ba2.3k sqft26 Laro Rd, Southwick, MA 01077For SaleMLS ID #73540339, Willette Montgomery, Keller Williams Realty. MLS PIN
- $564,9003 bd3 ba2.2k sqft46 Jessica Pl, Feeding Hills, MA 01030For SaleMLS ID #73556939, Joanne Papadimitriou, Coldwell Banker Realty - Western MA. MLS PIN
- $725,0004 bd3 ba2.6k sqft32 Bissonnette Cir, Southampton, MA 01073For SaleMLS ID #73544846, Jack Watson, Coldwell Banker Realty - Western MA. MLS PIN
- $675,0004 bd2 ba2.2k sqft30 Cove Island Rd, South Hadley, MA 01075For SaleMLS ID #73553031, The Merrill Group, Naples Realty Group. MLS PIN
- $664,9004 bd3 ba2.4k sqft29 Shady Side Dr, Longmeadow, MA 01106For SaleMLS ID #73556761, Kelley & Katzer Team, Kelley & Katzer Real Estate, LLC. MLS PIN
- $795,0005 bd3 ba2.7k sqft34 Bissonnette Cir, Southampton, MA 01073For SaleMLS ID #73541332, Danielle Langevin, Lock and Key Realty Inc.. MLS PIN
- $660,0005 bd3 ba2.4k sqft23 Old Blandford Rd, East Otis, MA 01029For SaleMLS ID #73522628, Laura Kuhnel, Real Broker MA, LLC. MLS PIN
- $649,0005 bd3 ba2.9k sqft27 Eastwood Dr, Wilbraham, MA 01095For SaleMLS ID #73539668, Carl Sittard, Cuoco & Co. Real Estate. MLS PIN
- $410,0002 bd2 ba1.4k sqft154 Liberty Ln, Westfield, MA 01085For SaleMLS ID #73558857, Kelsey & Ireland Team, Lock and Key Realty Inc.. MLS PIN
- $499,9003 bd3 ba1.9k sqft705 General Knox Rd, Russell, MA 01071For SaleMLS ID #73555862, Jen Wilson Home Team, Berkshire Hathaway HomeServices Realty Professionals. MLS PIN
