An Absolutely beautiful Colonial situated in a desirable Wilbraham cul-de-sac neighborhood boasting sunrise views of the Wilbraham Mtns. Enjoy an expansive backyard featuring private patio dining, and a screened in porch, offering ideal spaces for outdoor relaxation. Charming, classic & timeless, this home includes a welcoming living rm boasting a brick hearth fireplace, window seat, cozy den featuring a brick hearth frplc w/ built ins, quaint dining room offering french drs, renovated half bth w/ stackable laundry & fantastic mudrm. The remodeled kitchen features stainless steel appliances, cabinets galore, pantry & a dining area. Second flr features a primary bdrm & en suite bath, just down the hall features 4 other bdrms all w/ hdwd flrs & full bth. BONUS: The lower level features a playroom, fitness, or media rm. Seller states updates incl:Fujitsu AIRSTAGE heating/cooling system- 2nd lfr only, condensor, air handler (2024), hot water tank, first flr replacement windows (2024). Property to be sold as is.
For sale
Price cut: $25K (8/15)
$624,000
27 Eastwood Dr, Wilbraham, MA 01095
5beds
2,904sqft
Single Family Residence
Built in 1969
0.69 Acres Lot
$623,800 Zestimate®
$215/sqft
$-- HOA
What's special
Brick hearth fireplaceScreened in porchRemodeled kitchenExpansive backyardDining areaPrivate patio diningStainless steel appliances
- 57 days |
- 1,749 |
- 63 |
Zillow last checked:
Listing updated:
Listed by:
Carl Sittard 413-246-4452,
Cuoco & Co. Real Estate 413-333-7776
Source: MLS PIN,MLS#: 73539668
Facts & features
Interior
Bedrooms & bathrooms
- Bedrooms: 5
- Bathrooms: 3
- Full bathrooms: 2
- 1/2 bathrooms: 1
Primary bedroom
- Features: Bathroom - Full, Closet, Flooring - Hardwood
- Level: Second
Bedroom 2
- Features: Flooring - Hardwood, Closet - Double
- Level: Second
Bedroom 3
- Features: Flooring - Hardwood, Closet - Double
- Level: Second
Bedroom 4
- Features: Flooring - Hardwood, Wainscoting, Closet - Double
- Level: Second
Bedroom 5
- Features: Closet, Flooring - Hardwood
- Level: Second
Primary bathroom
- Features: Yes
Bathroom 1
- Features: Bathroom - Half, Flooring - Stone/Ceramic Tile, Dryer Hookup - Gas, Washer Hookup
- Level: First
Bathroom 2
- Features: Bathroom - Full, Bathroom - Tiled With Shower Stall, Flooring - Stone/Ceramic Tile
- Level: Second
Bathroom 3
- Features: Bathroom - Full, Bathroom - With Tub & Shower, Flooring - Stone/Ceramic Tile, Double Vanity
- Level: Second
Dining room
- Features: Flooring - Hardwood, Window(s) - Picture, French Doors
- Level: First
Family room
- Features: Beamed Ceilings, Closet/Cabinets - Custom Built, Flooring - Hardwood
- Level: First
Kitchen
- Features: Flooring - Stone/Ceramic Tile, Window(s) - Bay/Bow/Box, Pantry, Countertops - Stone/Granite/Solid, Remodeled, Stainless Steel Appliances, Wainscoting
- Level: First
Living room
- Features: Closet/Cabinets - Custom Built, Flooring - Hardwood, Window(s) - Bay/Bow/Box, French Doors, Window Seat
- Level: First
Heating
- Forced Air, Baseboard, Natural Gas, Ductless
Cooling
- Central Air, Ductless
Appliances
- Included: Gas Water Heater, Water Heater, Range, Dishwasher, Disposal, Microwave, Refrigerator, Washer, Dryer, Range Hood
- Laundry: Bathroom - Half, Gas Dryer Hookup, Washer Hookup, First Floor
Features
- Closet, Recessed Lighting, Closet - Double, Closet/Cabinets - Custom Built, Play Room, Mud Room
- Flooring: Tile, Vinyl, Hardwood, Flooring - Vinyl, Flooring - Stone/Ceramic Tile
- Doors: French Doors
- Windows: Insulated Windows
- Basement: Full,Partially Finished,Interior Entry,Bulkhead,Concrete
- Number of fireplaces: 2
- Fireplace features: Family Room, Living Room
Interior area
- Total structure area: 2,904
- Total interior livable area: 2,904 sqft
- Finished area above ground: 2,504
- Finished area below ground: 400
Property
Parking
- Total spaces: 6
- Parking features: Attached, Garage Door Opener, Paved Drive, Off Street, Paved
- Attached garage spaces: 2
- Uncovered spaces: 4
Features
- Patio & porch: Screened, Patio, Covered
- Exterior features: Porch - Screened, Patio, Covered Patio/Deck, Storage, Sprinkler System
Lot
- Size: 0.69 Acres
- Features: Cul-De-Sac, Corner Lot, Easements
Details
- Parcel number: M:0395 B:0027 L:1706,3237375
- Zoning: R34
Construction
Type & style
- Home type: SingleFamily
- Architectural style: Colonial
- Property subtype: Single Family Residence
Materials
- Frame
- Foundation: Concrete Perimeter
- Roof: Shingle
Condition
- Year built: 1969
Utilities & green energy
- Electric: Circuit Breakers, 200+ Amp Service
- Sewer: Public Sewer
- Water: Public
- Utilities for property: for Electric Range, for Gas Dryer, Washer Hookup
Community & HOA
HOA
- Has HOA: No
Location
- Region: Wilbraham
Financial & listing details
- Price per square foot: $215/sqft
- Tax assessed value: $566,500
- Annual tax amount: $9,885
- Date on market: 7/1/2026
- Road surface type: Paved
Estimated market value
$623,800
$593,000 - $655,000
$3,525/mo
Price history
| Date | Event | Price |
|---|---|---|
| 8/15/2026 | Price change | $624,000-3.9%$215/sqft |
Source: MLS PIN #73539668 Report a problem | ||
| 7/2/2026 | Listed for sale | $649,000-0.1%$223/sqft |
Source: MLS PIN #73539668 Report a problem | ||
| 2/16/2026 | Listing removed | $649,900$224/sqft |
Source: MLS PIN #73452335 Report a problem | ||
| 1/31/2026 | Price change | $649,900-2.3%$224/sqft |
Source: MLS PIN #73452335 Report a problem | ||
| 12/10/2025 | Price change | $664,900-2.9%$229/sqft |
Source: MLS PIN #73452335 Report a problem | ||
| 11/6/2025 | Listed for sale | $684,900+13.6%$236/sqft |
Source: MLS PIN #73452335 Report a problem | ||
| 9/29/2023 | Sold | $603,000+1.4%$208/sqft |
Source: MLS PIN #73146075 Report a problem | ||
| 8/8/2023 | Listed for sale | $594,900+172.9%$205/sqft |
Source: MLS PIN #73146075 Report a problem | ||
| 7/30/1998 | Sold | $218,000+1.4%$75/sqft |
Source: Public Record Report a problem | ||
| 2/26/1993 | Sold | $215,000$74/sqft |
Source: Public Record Report a problem | ||
Public tax history
| Year | Property taxes | Tax assessment |
|---|---|---|
| 2025 | $9,526 +6.1% | $532,800 +9.7% |
| 2024 | $8,982 +12.1% | $485,500 +13.4% |
| 2023 | $8,009 +1.3% | $428,300 +11% |
| 2022 | $7,909 +4.5% | $386,000 +17.1% |
| 2021 | $7,568 +2.6% | $329,600 |
| 2020 | $7,376 +2.6% | $329,600 0% |
| 2019 | $7,187 +0.2% | $329,700 +4.1% |
| 2018 | $7,172 +2.9% | $316,800 |
| 2017 | $6,970 +2.8% | $316,800 +0.9% |
| 2016 | $6,782 +3.4% | $314,000 |
| 2015 | $6,556 +6.6% | $314,000 +4.3% |
| 2014 | $6,152 +2.3% | $301,000 -1.6% |
| 2013 | $6,014 +2.5% | $305,900 -5.9% |
| 2012 | $5,866 +5.8% | $325,000 -2.3% |
| 2011 | $5,543 +2.9% | $332,700 |
| 2010 | $5,386 +0.2% | $332,700 -5.4% |
| 2009 | $5,377 +2.6% | $351,700 |
| 2008 | $5,240 +2.5% | $351,700 |
| 2007 | $5,114 +3.5% | $351,700 +8.7% |
| 2006 | $4,943 +3.8% | $323,500 +15.2% |
| 2005 | $4,764 +3.4% | $280,900 |
| 2004 | $4,607 +4.3% | $280,900 +16.2% |
| 2003 | $4,416 +4.8% | $241,700 |
| 2001 | $4,215 | $241,700 |
Find assessor info on the county website
Monthly payment
Est. payment
Payment breakdown
Explore the cost of this home by adjusting the details. Changes won't be saved.Climate risks
Neighborhood: 01095
Nearby schools
GreatSchools rating
- 7/10Soule Road Elementary SchoolGrades: 4-5Distance: 1.3 mi
- 7/10Wilbraham Middle SchoolGrades: 6-8Distance: 2 mi
- 7/10Minnechaug Regional High SchoolGrades: 9-12Distance: 1.5 mi
Schools provided by the listing agent
- High: Minnechaug
Source: MLS PIN. This data may not be complete. We recommend contacting the local school district to confirm school assignments for this home.
- $631,9005 bd3 ba2.7k sqft29 Eastwood Dr, Wilbraham, MA 01095Off Market
- $700,0005 bd3 ba2.3k sqft28 Eastwood Dr, Wilbraham, MA 01095Sold
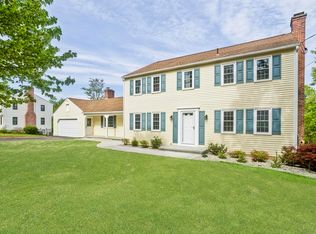
- $690,0005 bd3 ba3.2k sqft25 Eastwood Dr, Wilbraham, MA 01095Sold

- $569,2004 bd2 ba2.7k sqft30 Eastwood Dr, Wilbraham, MA 01095Off Market
- $626,0005 bd3 ba2.7k sqft33 W Colonial Rd, Wilbraham, MA 01095Off Market
- $315,0005 bd3 ba2.7k sqft26 Eastwood Dr, Wilbraham, MA 01095Sold
- $606,2004 bd2 ba2.6k sqft35 W Colonial Rd, Wilbraham, MA 01095Off Market
- $671,6004 bd3 ba2.7k sqft31 W Colonial Rd, Wilbraham, MA 01095Off Market
A local agent can set up tours, give advice and negotiate with sellers.
A local lender can help you make sure your offer is ready when you are.
Similar homes
- $584,9004 bd3 ba2.8k sqft6 Joan St, Wilbraham, MA 01095For Sale
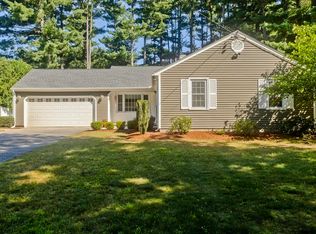 MLS ID #73565321, Susan Lefebvre, HB Real Estate, LLC. MLS PIN
 - $649,0003 bd4 ba2.2k sqft27 Shirley St, Wilbraham, MA 01095For Sale
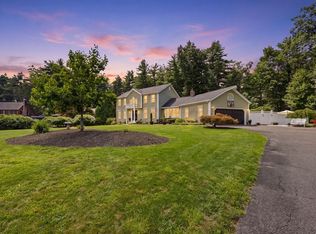 MLS ID #73561275, Deborah Krawiec, Berkshire Hathaway HomeServices Realty Professionals. MLS PIN
 - $725,0005 bd3 ba2.9k sqft20 Shirley St, Wilbraham, MA 01095For Sale
 MLS ID #73548311, Solymar Diaz, Executive Real Estate, Inc.. MLS PIN
 - $570,0004 bd3 ba2.4k sqft471 Porter Rd, East Longmeadow, MA 01028For Sale
 MLS ID #73560146, Team Cuoco, Cuoco & Co. Real Estate. MLS PIN
 - $629,9994 bd3 ba2.6k sqft94 Meadowbrook Rd, East Longmeadow, MA 01028For SaleMLS ID #73538331, Zell Melendez, Berkshire Hathaway HomeServices Realty Professionals. MLS PIN
- $699,0005 bd3 ba3k sqft128 Somers Rd, Hampden, MA 01036For SaleMLS ID #73565580, William T. McCarry, William Raveis R.E. & Home Services. MLS PIN
- $659,9004 bd4 ba2.3k sqft35 Cross Meadow Rd, East Longmeadow, MA 01028For SaleMLS ID #73549141, Kathleen Grudgen, Berkshire Hathaway HomeServices Realty Professionals. MLS PIN
- $449,9004 bd2 ba2.6k sqft211 Main St, Wilbraham, MA 01095For SaleMLS ID #73557339, Liane Sikes, Lock and Key Realty Inc.. MLS PIN
- $785,0004 bd5 ba4k sqft2 Highview Cir, Wilbraham, MA 01095For SaleMLS ID #73533939, Barbara Rosas, William Raveis R.E. & Home Services. MLS PIN
- $649,9004 bd3 ba2.4k sqft29 Shady Side Dr, Longmeadow, MA 01106For SaleMLS ID #73556761, Kelley & Katzer Team, Kelley & Katzer Real Estate, LLC. MLS PIN
- $499,0004 bd2 ba1.6k sqft78 Oak Brook Dr, East Longmeadow, MA 01028For SaleMLS ID #73564724, Kathleen Grudgen, Berkshire Hathaway HomeServices Realty Professionals. MLS PIN
- $590,0005 bd4 ba2.3k sqft72 Chicopee St, Granby, MA 01033For SaleMLS ID #73561299, The Aimee Kelly Crew, eXp Realty LLC. MLS PIN
- $479,9003 bd3 ba1.8k sqft9 Pine Dr, Wilbraham, MA 01095For SaleMLS ID #73537629, Joseph Paoletti, Keller Williams Realty North Central. MLS PIN
- $619,9006 bd4 ba3.2k sqft121 Farmington Ave, Longmeadow, MA 01106For SaleMLS ID #73552067, Lena Gauthier, Keller Williams Realty. MLS PIN
- $799,9003 bd3 ba2.5k sqft131 Prynnwood Rd, Longmeadow, MA 01106For SaleMLS ID #73567673, Chester Ardolino, Berkshire Hathaway HomeServices Realty Professionals. MLS PIN
- $749,0004 bd3 ba3.4k sqft76 Mohawk Dr, Longmeadow, MA 01106For SaleMLS ID #73562231, Team Cuoco, Cuoco & Co. Real Estate. MLS PIN
- $479,9004 bd3 ba2.3k sqft194 Pleasant St, East Longmeadow, MA 01028For SaleMLS ID #73553319, Kevin Perrier, Taylor Agency. MLS PIN
- $624,9994 bd3 ba2.6k sqft32 Waterford Dr, Westfield, MA 01085For SaleMLS ID #73558771, Team ROVI, Real Broker MA, LLC. MLS PIN
- $599,0003 bd4 ba3.2k sqftThe Woods At Wilbraham, Wilbraham, MA 01095For SaleMLS ID #73533833, Stephanie Lachapelle Group, Compass. MLS PIN
- $479,9004 bd3 ba2.1k sqft281 Newton Rd, Springfield, MA 01118For SaleMLS ID #73561454, Armando Olivares, Coldwell Banker Realty - Western MA. MLS PIN
