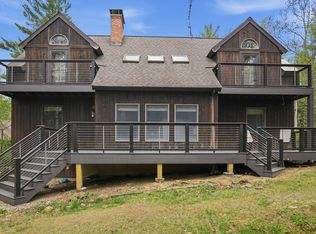
Tucked away on a serene & private lot just minutes from the sparkling waters of Otis Reservoir, this stunningly renovated 5-bedroom, 3-bath Colonial offers the perfect blend of luxury, comfort, and natural beauty. Designed for both elegant entertaining and everyday living, the heart of the home is the spectacular chef’s kitchen featuring quartz countertops, abundant cabinetry, and refined finishes throughout. The thoughtfully designed 1st flr offers a formal living room, sophisticated dining area, two spacious bedrooms, and a beautifully updated full bath — ideal for guests or flexible living arrangements. Upstairs, retreat to the luxurious primary suite complete with a private ensuite bath, along with two additional generously sized bedrooms and a third full bath. Surrounded by peaceful nature views, trails and exceptional privacy, this remarkable property is a rare opportunity to enjoy upscale living in a tranquil setting to enjoy all the beauty the Berkshires have to offer.
For sale
Price cut: $10.1K (10/1)
$649,900
23 Old Blandford Rd, East Otis, MA 01029
5beds
2,433sqft
Single Family Residence
Built in 1974
2.33 Acres Lot
$-- Zestimate®
$267/sqft
$-- HOA
What's special
- 143 days
- 167
- 12
Zillow last checked:
Listing updated:
Listed by:
Laura Kuhnel 413-364-3510,
Real Broker MA, LLC 413-273-1381,
Tara Stackow 413-378-4333
Source: MLS PIN,MLS#: 73522628
Facts & features
Interior
Bedrooms & bathrooms
- Bedrooms: 5
- Bathrooms: 3
- Full bathrooms: 3
Primary bedroom
- Features: Ceiling Fan(s), Closet, Flooring - Wood
- Level: Second
- Area: 400
- Dimensions: 16 x 25
Bedroom 2
- Features: Closet, Flooring - Wood
- Level: First
- Area: 143
- Dimensions: 13 x 11
Bedroom 3
- Features: Closet, Flooring - Wood
- Level: First
- Area: 169
- Dimensions: 13 x 13
Bedroom 4
- Features: Closet, Flooring - Wood
- Level: Second
- Area: 143
- Dimensions: 13 x 11
Bedroom 5
- Features: Closet, Flooring - Wood
- Level: Second
- Area: 132
- Dimensions: 12 x 11
Primary bathroom
- Features: Yes
Bathroom 1
- Features: Bathroom - Full, Bathroom - With Tub & Shower
- Level: First
Bathroom 2
- Features: Bathroom - Full, Bathroom - With Tub & Shower
- Level: Second
Bathroom 3
- Features: Bathroom - Full, Bathroom - With Shower Stall, Jacuzzi / Whirlpool Soaking Tub
- Level: Second
Dining room
- Features: Flooring - Wood
- Level: First
- Area: 156
- Dimensions: 12 x 13
Family room
- Features: Flooring - Laminate, Exterior Access
- Level: First
- Area: 171
- Dimensions: 19 x 9
Kitchen
- Features: Flooring - Stone/Ceramic Tile, Dining Area, Countertops - Stone/Granite/Solid, Cabinets - Upgraded, Recessed Lighting, Remodeled
- Level: First
- Area: 168
- Dimensions: 14 x 12
Living room
- Features: Flooring - Wood
- Level: First
- Area: 204
- Dimensions: 17 x 12
Heating
- Forced Air, Natural Gas
Cooling
- Central Air
Appliances
- Included: Range, Dishwasher, Refrigerator
- Laundry: In Basement
Features
- Flooring: Wood, Tile
- Basement: Full
- Has fireplace: Yes
- Fireplace features: Living Room
Interior area
- Total structure area: 2,433
- Total interior livable area: 2,433 sqft
- Finished area above ground: 2,433
Property
Parking
- Total spaces: 10
- Parking features: Attached, Off Street, Stone/Gravel
- Attached garage spaces: 2
- Uncovered spaces: 8
Features
- Fencing: Fenced/Enclosed
- Has view: Yes
- View description: Scenic View(s)
- Waterfront features: Lake/Pond, Beach Ownership(Public)
Lot
- Size: 2.33 Acres
Details
- Zoning: R40
Construction
Type & style
- Home type: SingleFamily
- Architectural style: Colonial
- Property subtype: Single Family Residence
Materials
- Frame
- Foundation: Concrete Perimeter
- Roof: Shingle
Condition
- Year built: 1974
Utilities & green energy
- Electric: Circuit Breakers
- Sewer: Private Sewer
- Water: Public
Community & HOA
HOA
- Has HOA: No
Location
- Region: East Otis
Financial & listing details
- Price per square foot: $267/sqft
- Tax assessed value: $517,300
- Annual tax amount: $3,224
- Date on market: 5/21/2026
- Road surface type: Paved
Estimated market value
Not available
Estimated sales range
Not available
Not available
Price history
| Date | Event | Price |
|---|---|---|
| 10/1/2026 | Price change | $649,900-1.5%$267/sqft |
Source: MLS PIN #73522628 Report a problem | ||
| 7/16/2026 | Price change | $660,000-2.9%$271/sqft |
Source: MLS PIN #73522628 Report a problem | ||
| 6/8/2026 | Price change | $679,900-2.7%$279/sqft |
Source: MLS PIN #73522628 Report a problem | ||
| 5/21/2026 | Listed for sale | $699,000$287/sqft |
Source: MLS PIN #73522628 Report a problem | ||
Public tax history
Tax history is unavailable.
Monthly payment
Est. payment
Payment breakdown
Explore the cost of this home by adjusting the details. Changes won't be saved.Climate risks
Neighborhood: 01029
Similar homes
- $649,9005 bd3 ba2.4k sqft23 Old Blandford Rd, Otis, MA 01253For Sale
 MLS ID #249660, Tara Stackow, REAL BROKER. BCMLS
 - $625,0004 bd2 ba2.7k sqft125 Chester Rd, Blandford, MA 01008For Sale
 MLS ID #73529355, Lori Kroh, Century 21 AllPoints Realty. MLS PIN
 - $624,9004 bd4 ba1.8k sqft135 Mallard Dr, Becket, MA 01223For Sale
 MLS ID #73515295, Jennifer Maxwell, Lamacchia Realty, Inc.. MLS PIN
 - $699,9003 bd2 ba1.8k sqft190 Becket Rd, Otis, MA 01253For Sale
 MLS ID #250099, Wayne Ditore, BERKSHIRE HATHAWAY HOMESERVICES REALTY PROFESSIONALS-WESTFIELD. BCMLS
