Welcome to 12 Mountain St, a quintessential colonial masterpiece that blends classic elegance with modern functionality. Spanning over three expansive, light-filled floors, this stunning home offers five spacious bedrooms and 3.5 bathrooms, providing the ideal layout for those who love to entertain. The chef's kitchen is designed to inspire with high-end finishes, including a vast center island, a professional-grade Six-burner gas stove w/pot filler, chic quartz countertops. With an abundance of cabinetry and a dedicated, organized pantry featuring custom built-ins, this kitchen is as practical as it is beautiful. Gleaming hardwood floors flow throughout the main level, creating a seamless, inviting atmosphere. Ascend to the second floor, where you will find a tranquil primary en suite wit spa shower alongside two additional bedrooms connected by a well-appointed Jack-and-Jill bath. The third floor offers incredible flexibility with two more large, sun-drenched bedrooms and a dedicated private bath, perfect for guests, a creative hobby space, or a quiet home office. Step outside to your own personal oasis--a private, lushly landscaped yard featuring vibrant gardens, serene patios, and welcoming porches. A unique screened-in space attached to the separate one-car garage provides the ultimate spot for relaxation without the bugs. Combining exceptional storage, timeless charm, and an unbeatable location, this home truly has it all!
For sale
Price cut: $14K (10/9)
$635,000
12 Mountain St, Great Barrington, MA 01230
5beds
3,068sqft
Single Family Residence
Built in 1900
0.67 Acres Lot
$619,700 Zestimate®
$207/sqft
$-- HOA
What's special
Chic quartz countertopsPrivate lushly landscaped yardGleaming hardwood floorsDedicated private bathVibrant gardensHigh-end finishesSerene patios
- 63 days
- 818
- 82
Zillow last checked:
Listing updated:
Listed by:
Suzann Laverack Ward 413-329-3031,
HOUSATONIC REAL ESTATE
Source: BCMLS,MLS#: 250563
Facts & features
Interior
Bedrooms & bathrooms
- Bedrooms: 5
- Bathrooms: 4
- Full bathrooms: 3
- 1/2 bathrooms: 1
Primary bedroom
- Description: Walk In Closets
- Level: Second
Bedroom
- Level: Third
Bedroom 2
- Description: Jack And Jill Bath
- Level: Second
Bedroom 3
- Description: Jack And Jill Bath
- Level: Second
Bedroom 4
- Level: Third
Primary bathroom
- Description: Double Sinks
- Level: Second
Half bathroom
- Description: Wood Floors
- Level: First
Full bathroom
- Level: Second
Full bathroom
- Level: Third
Dining room
- Description: Newly Finished Wood Floors
- Level: First
Great room
- Description: 2 Front Sitting Spaces
- Level: First
Kitchen
- Description: Center Island With Seating
- Level: First
Laundry
- Description: With Built In closets
- Level: Second
Living room
- Description: Open To Large Front Windows
- Level: First
Mud room
- Description: Back Entry With Cubbies
- Level: First
Utility room
- Description: Pantry With Built Ins
- Level: First
Heating
- Propane, Oil, Boiler, Hot Water
Appliances
- Included: Dishwasher, Dryer, Microwave, Range, Range Hood, Refrigerator, Washer, Wtr Treatment-Own
Features
- High Speed Wiring, Steam Shower, Stone Countertop, Vaulted Ceiling(s), Walk-In Closet(s)
- Flooring: Carpet, Ceramic Tile, Wood
- Basement: Unfinished,Interior Entry,Full
Interior area
- Total structure area: 3,068
- Total interior livable area: 3,068 sqft
Property
Parking
- Total spaces: 1
- Parking features: Garaged & Off-Street
- Garage spaces: 1
- Details: Garaged & Off-Street
Accessibility
- Accessibility features: 1st Flr Half Bath
Features
- Patio & porch: Porch, Deck
- Exterior features: Lighting, Privacy, Public Transportation within 1/2 Mile, Bus-School, Mature Landscaping, Landscaped
- Has view: Yes
- View description: Hill/Mountain
Lot
- Size: 0.67 Acres
- Features: Wooded, Corner Lot
Details
- Additional structures: Outbuilding
- Parcel number: GREA M:006.0 B:0000 L:0018.0
- Zoning description: Residential
Construction
Type & style
- Home type: SingleFamily
- Architectural style: NE Farmhouse,Colonial
- Property subtype: Single Family Residence
Materials
- Roof: Asphalt Shingles
Condition
- Updated/Remodeled
- Year built: 1900
Utilities & green energy
- Electric: 200 Amp
- Sewer: Public Sewer
- Water: Public
- Utilities for property: Cable Available
Community & HOA
Location
- Region: Great Barrington
Financial & listing details
- Price per square foot: $207/sqft
- Tax assessed value: $460,200
- Annual tax amount: $6,346
- Date on market: 8/22/2026
Estimated market value
$619,700
$589,000 - $651,000
$5,622/mo
Price history
| Date | Event | Price |
|---|---|---|
| 10/9/2026 | Price change | $635,000-2.2%$207/sqft |
Source:  BCMLS #250563 Report a problem BCMLS #250563 Report a problem | ||
| 8/22/2026 | Listed for sale | $649,000+366.9%$212/sqft |
Source: BCMLS #250563 Report a problem | ||
| 11/9/2001 | Sold | $139,000$45/sqft |
Source: Public Record Report a problem | ||
Public tax history
| Year | Property taxes | Tax assessment |
|---|---|---|
| 2025 | $6,346 +9.3% | $460,200 +10.1% |
| 2024 | $5,806 +9.3% | $418,000 +10.7% |
| 2023 | $5,313 +8.9% | $377,600 +15% |
| 2022 | $4,879 +4.8% | $328,300 +10.8% |
| 2021 | $4,656 | $296,200 |
| 2019 | $4,656 +6.5% | $296,200 +1.5% |
| 2018 | $4,371 +2.6% | $291,800 |
| 2017 | $4,260 +1.5% | $291,800 -0.6% |
| 2016 | $4,196 +4.2% | $293,600 |
| 2015 | $4,028 +14.7% | $293,600 +13.4% |
| 2014 | $3,511 -5.4% | $258,900 -8.3% |
| 2013 | $3,711 +0.2% | $282,400 |
| 2012 | $3,705 +1% | $282,400 -6.4% |
| 2011 | $3,670 +0.2% | $301,800 -5% |
| 2010 | $3,661 +11.5% | $317,800 +9.2% |
| 2008 | $3,284 +14.2% | $291,100 +36.2% |
| 2006 | $2,876 | $213,700 |
Find assessor info on the county website
Monthly payment
Est. payment
Payment breakdown
Explore the cost of this home by adjusting the details. Changes won't be saved.Climate risks
Neighborhood: Housatonic
Nearby schools
Schools provided by the listing agent
- Elementary: Muddy Brook Reg.
- Middle: W.E.B. DuBois Middle School
- High: Monument Mountain
Source: BCMLS. This data may not be complete. We recommend contacting the local school district to confirm school assignments for this home.
Similar homes
- $575,0003 bd1 ba1.7k sqft312 Park St, Great Barrington, MA 01230For Sale
 MLS ID #250873, Suzann Laverack Ward, HOUSATONIC REAL ESTATE. BCMLS
 - $599,0005 bd2 ba2.1k sqft5 Magnolia St, Great Barrington, MA 01230For Sale
 MLS ID #250840, Karen Climo, WILLIAM PITT SOTHEBY'S - GT BARRINGTON. BCMLS
 - $849,0005 bd3 ba3.3k sqft3 Pleasant View Dr, Great Barrington, MA 01230For Sale
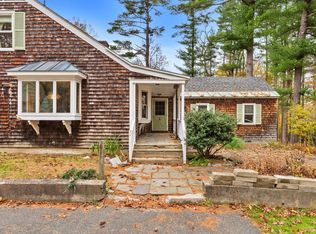 MLS ID #251124, Martha Piper, THE KINDERHOOK GROUP. BCMLS
 - $899,0004 bd3 ba2.6k sqft20 Cooper Rd, Great Barrington, MA 01230For Sale
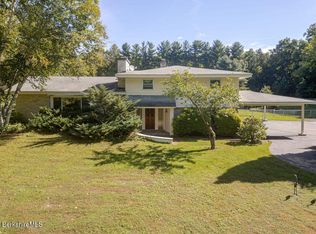 MLS ID #251137, Antonio M Segalla, WILLIAM PITT SOTHEBY'S - GT BARRINGTON. BCMLS
