A private retreat w/ mountain views, surrounded by natural beauty & offering convenient access to the best of the Berkshires. This inviting three bedroom, two & half bathroom home features an open living concept w/ the family room, kitchen & dining area flowing together while focusing on the views & creating a memorable backdrop for entertaining. The sunroom captures afternoon light offering a peaceful place to relax & enjoy the changing seasons. A cozy living room features a fireplace, while a second fireplace in the primary bedroom creates a comfortable haven for the end of the day. Ideally located w/ a beautiful walking trail through the woods along a winding river nearby, this home offers a rare combination of privacy & convenience w/ easy access to all the Berkshires have to offer!
For sale
$779,000
34 Pixley Hill Rd, West Stockbridge, MA 01266
3beds
2,064sqft
Single Family Residence
Built in 1975
5.88 Acres Lot
$753,200 Zestimate®
$377/sqft
$-- HOA
What's special
Surrounded by natural beautySunroom captures afternoon light
- 35 days
- 684
- 61
Zillow last checked:
Listing updated:
Listed by:
Molly Thomas 413-441-3899,
COMPASS MASSACHUSETTS , LLC GB
Source: BCMLS,MLS#: 251074
Facts & features
Interior
Bedrooms & bathrooms
- Bedrooms: 3
- Bathrooms: 3
- Full bathrooms: 2
- 1/2 bathrooms: 1
Primary bedroom
- Level: Second
Bedroom 2
- Level: Second
Bedroom 3
- Level: Second
Primary bathroom
- Level: Second
Half bathroom
- Level: First
Full bathroom
- Level: Second
Dining room
- Level: First
Family room
- Level: First
Kitchen
- Level: First
Living room
- Level: First
Heating
- Electric, Fireplace(s)
Cooling
- Electric
Appliances
- Included: Dishwasher, Dryer, Range, Range Hood, Refrigerator, Washer
Features
- Granite Counters, Sun Room
- Flooring: Carpet, Ceramic Tile, Wood
- Has fireplace: Yes
Interior area
- Total structure area: 2,064
- Total interior livable area: 2,064 sqft
Property
Parking
- Parking features: Off Street
- Details: Off Street
Accessibility
- Accessibility features: 1st Flr Half Bath
Features
- Patio & porch: Patio
- Exterior features: Lighting, Mature Landscaping
- Has view: Yes
- View description: Scenic, Hill/Mountain
Lot
- Size: 5.88 Acres
Details
- Additional structures: Outbuilding
- Parcel number: WSTOM409B00000L0054
- Zoning description: Residential
Construction
Type & style
- Home type: SingleFamily
- Architectural style: Gambrel/Dutch
- Property subtype: Single Family Residence
Materials
- Foundation: Slab
- Roof: Asphalt Shingles,Fiberglass
Condition
- Year built: 1975
Utilities & green energy
- Electric: 200 Amp
- Sewer: Private Sewer
- Water: Well
- Utilities for property: Cable Available
Community & HOA
Community
- Security: Alarm System
Location
- Region: West Stockbridge
Financial & listing details
- Price per square foot: $377/sqft
- Tax assessed value: $432,500
- Annual tax amount: $4,161
- Date on market: 10/8/2026
Estimated market value
$753,200
$716,000 - $791,000
$4,303/mo
Price history
| Date | Event | Price |
|---|---|---|
| 10/8/2026 | Listed for sale | $779,000+330.6%$377/sqft |
Source:  BCMLS #251074 Report a problem | ||
| 1/15/2002 | Sold | $180,900$88/sqft |
Source: Public Record Report a problem | ||
Public tax history
| Year | Property taxes | Tax assessment |
|---|---|---|
| 2025 | $4,161 +11.6% | $432,500 +11.1% |
| 2024 | $3,729 +6.8% | $389,300 +14.9% |
| 2023 | $3,493 -7.1% | $338,800 +13.2% |
| 2022 | $3,758 -3.8% | $299,200 +6.6% |
| 2021 | $3,906 +6% | $280,800 |
| 2020 | $3,684 +7.4% | $280,800 -0.7% |
| 2019 | $3,430 | $282,800 |
| 2018 | $3,430 -2.8% | $282,800 |
| 2017 | $3,529 +1.2% | $282,800 |
| 2016 | $3,487 +4.2% | $282,800 |
| 2015 | $3,348 +6.5% | $282,800 |
| 2014 | $3,145 -3.5% | $282,800 -0.7% |
| 2013 | $3,259 +2.9% | $284,900 |
| 2012 | $3,168 +4.2% | $284,900 -0.7% |
| 2011 | $3,040 +1.8% | $286,800 -9.7% |
| 2010 | $2,986 +1.3% | $317,700 -4.1% |
| 2008 | $2,949 +1.2% | $331,300 |
| 2007 | $2,915 +0.2% | $331,300 +56.6% |
| 2004 | $2,910 +27.7% | $211,600 +18.4% |
| 2003 | $2,278 +2.2% | $178,700 +19.6% |
| 2001 | $2,229 +3.2% | $149,400 |
| 2000 | $2,160 | $149,400 |
Find assessor info on the county website
Monthly payment
Est. payment
Payment breakdown
Explore the cost of this home by adjusting the details. Changes won't be saved.Climate risks
Neighborhood: 01266
Nearby schools
Schools provided by the listing agent
- Elementary: Muddy Brook Reg.
- Middle: W.E.B. Du Bois Reg.
- High: Monument Mountain
Source: BCMLS. This data may not be complete. We recommend contacting the local school district to confirm school assignments for this home.
- $448,9003 bd2 ba1.1k sqft32 Pixley Hill Rd, Housatonic, MA 01236Off Market
- $636,9003 bd2 ba1.9k sqft30 Pixley Hill Rd, Housatonic, MA 01236Off Market
- $1,145,4003 bd4 ba4.2k sqft28 Pixley Hill Rd, Housatonic, MA 01236Off Market

- $1,249,2004 bd4 ba3.5k sqft2 Jada Spring Ln, West Stockbridge, MA 01266Off Market
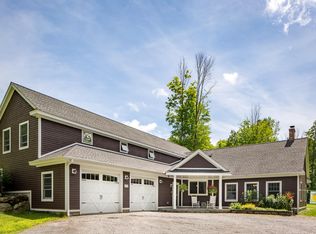
Similar homes
- $775,0003 bd3 ba2.4k sqft184 Christian Hill Rd, Great Barrington, MA 01230For Sale
 MLS ID #250787, Antonio M Segalla, WILLIAM PITT SOTHEBY'S - GT BARRINGTON. BCMLS
- $959,0004 bd3 ba1.9k sqft12 Harrison Calkins Rd, Alford, MA 01266For Sale
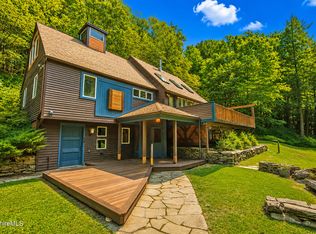 MLS ID #250268, Matt Carlino, MACCARO REAL ESTATE. BCMLS
- $849,0004 bd4 ba2.5k sqft7 Iron Mine Rd, West Stockbridge, MA 01266For Sale
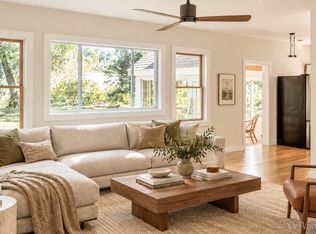 MLS ID #73579375, Selina Lamb, Birch Properties. MLS PIN
- $795,0004 bd3 ba2.3k sqft29 Jay Ln, Great Barrington, MA 01230For Sale
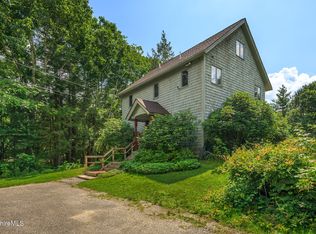 MLS ID #250463, Katie Soules, WILLIAM RAVEIS - BERKSHIRE. BCMLS
- $735,0003 bd3 ba2.2k sqft23 Frog Alley, Chatham, NY 12136For Sale
 MLS ID #1063409, Eva G. Reece, Listing by: Houlihan Lawrence, Inc. OneKey® MLS as distributed by MLS GRID
- $849,9003 bd2 ba1.6k sqft2955 State Route 23, Hillsdale, NY 12529For SaleMLS ID #1011743, Jason D. Walch, Listing by: Coldwell Banker Advisor Realty. OneKey® MLS as distributed by MLS GRID
