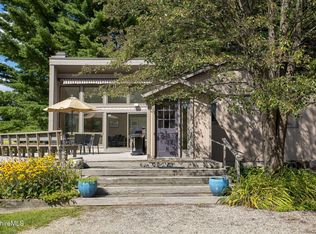
Just over the hill from Tanglewood, down a quiet country road, this year-round Richmond retreat blends privacy, rustic character, and expert craftsmanship. The heart of the home is the vaulted great room, where exposed beams, a loft balcony, and a wood stove create a warm gathering space that flows seamlessly into a beautifully crafted three-season porch with interchangeable glass and screen panels overlooking the woodland. Thoughtfully designed to preserve the home's original rustic charm, the spacious primary suite is a private retreat featuring vaulted ceilings, a sitting area with a gas stove, an ensuite bath with a soaking tub, and laundry. Wraparound decks further extend the living space outdoors, embracing the natural landscape. The walk-out lower level provides excellent storage and a single garage bay. This home offers a rare opportunity to enjoy a peaceful woodland retreat just minutes from Tanglewood, Lenox, West Stockbridge, and the Berkshires' celebrated cultural and recreational attractions.
For sale
$649,900
336 Stevens Glen Rd, Richmond, MA 01254
3beds
1,794sqft
Single Family Residence
Built in 1976
2.54 Acres Lot
$631,700 Zestimate®
$362/sqft
$-- HOA
What's special
Wood stoveWraparound decksSingle garage bayExposed beamsWalk-out lower levelLoft balconySpacious primary suite
- 46 days
- 846
- 83
Zillow last checked:
Listing updated:
Listed by:
Conor Meehan 413-329-4174,
STONE HOUSE PROPERTIES, LLC
Source: BCMLS,MLS#: 250498
Facts & features
Interior
Bedrooms & bathrooms
- Bedrooms: 3
- Bathrooms: 3
- Full bathrooms: 3
Primary bedroom
- Description: Vaulted Ceiling, walks out to deck
- Level: First
Bedroom 2
- Description: Walk Through, Office / Den
- Level: First
Bedroom 3
- Level: Second
Primary bathroom
- Description: Large Jet Tub, Shower
- Level: First
Full bathroom
- Description: W/ Tub
- Level: First
Full bathroom
- Description: En Suite w/ Tub
- Level: Second
Great room
- Description: Open Living / Dining, Wood Stove
- Level: First
Kitchen
- Description: Peninsula with Bar seating
- Level: First
Laundry
- Description: En Suite Laundry room w/ Storage
- Level: First
Other
- Description: Enclosed Porch w/ interchangable screens / glass
- Level: First
Heating
- Oil, Hot Water
Appliances
- Included: Dishwasher, Dryer, Range, Range Hood, Refrigerator, Washer
Features
- Interior Balcony, Vaulted Ceiling(s)
- Flooring: Carpet, Ceramic Tile, Linoleum, Wood
- Basement: Walk-Out Access,Interior Entry,Garage Access,Concrete
Interior area
- Total structure area: 1,794
- Total interior livable area: 1,794 sqft
Video & virtual tour
Property
Parking
- Total spaces: 3
- Parking features: Garaged & Off-Street
- Garage spaces: 1
- Details: Garaged & Off-Street
Accessibility
- Accessibility features: Accessible Bedroom, Accessible Full Bath
Features
- Patio & porch: Deck
- Exterior features: Lighting, Privacy, Composite/Recycled Decking, Curbside Recycling, Deciduous Shade Trees, Mature Landscaping, Landscaped
- Spa features: Bath
Lot
- Size: 2.54 Acres
- Dimensions: 230.64 x 608.64 x 105 x 660
- Features: Wooded
Details
- Parcel number: RICH M:4110 B:0044 L:00000
- Zoning description: Residential
Construction
Type & style
- Home type: SingleFamily
- Architectural style: Chalet,Contemporary
- Property subtype: Single Family Residence
Materials
- Roof: Asphalt Shingles
Condition
- Year built: 1976
Utilities & green energy
- Electric: 100 Amp Service
- Sewer: Private Sewer
- Water: Well
- Utilities for property: Fiber Optic Availabl, Trash Public, Cable Available
Community & HOA
Location
- Region: Richmond
Financial & listing details
- Price per square foot: $362/sqft
- Tax assessed value: $629,500
- Annual tax amount: $6,219
- Date on market: 8/11/2026
Estimated market value
$631,700
$600,000 - $663,000
$4,478/mo
Price history
| Date | Event | Price |
|---|---|---|
| 8/11/2026 | Listed for sale | $649,900+348.2%$362/sqft |
Source:  BCMLS #250498 Report a problem BCMLS #250498 Report a problem | ||
| 9/11/1996 | Sold | $145,000$81/sqft |
Source: Public Record Report a problem | ||
Public tax history
| Year | Property taxes | Tax assessment |
|---|---|---|
| 2025 | $6,219 +2.6% | $629,500 +1% |
| 2024 | $6,062 +8.9% | $623,000 +19.3% |
| 2023 | $5,566 +6.9% | $522,100 +27.7% |
| 2022 | $5,209 +4.7% | $408,900 +4.5% |
| 2021 | $4,977 +3.9% | $391,300 +1.2% |
| 2020 | $4,789 +2.7% | $386,800 |
| 2019 | $4,665 +2.6% | $386,800 |
| 2018 | $4,545 +2.4% | $386,800 |
| 2016 | $4,437 +4.5% | $386,800 |
| 2015 | $4,247 +6.8% | $386,800 +0.1% |
| 2014 | $3,975 +3.4% | $386,300 |
| 2013 | $3,844 +2.6% | $386,300 |
| 2012 | $3,747 -1.4% | $386,300 -8.1% |
| 2011 | $3,800 +1.3% | $420,400 |
| 2010 | $3,750 +41% | $420,400 +23% |
| 2007 | $2,660 +14% | $341,900 +41.4% |
| 2005 | $2,333 -26.7% | $241,800 +34.1% |
| 2003 | $3,182 +64.1% | $180,300 +34.9% |
| 2001 | $1,939 +0.8% | $133,700 |
| 2000 | $1,923 | $133,700 |
Find assessor info on the county website
Monthly payment
Est. payment
Payment breakdown
Explore the cost of this home by adjusting the details. Changes won't be saved.Climate risks
Neighborhood: 01254
Nearby schools
Similar homes
- $625,0003 bd2 ba1.3k sqft48 Swamp Rd, West Stockbridge, MA 01266For Sale
 MLS ID #250615, Maureen White-Kirkby, BERKSHIRE HATHAWAY HOMESERVICES BARNBROOK REALTY. BCMLS
 - $739,9003 bd2 ba1.2k sqft2044 State Rd, Richmond, MA 01254For Sale
 MLS ID #250695, Wendy M Smith, RE/MAX COMPASS. BCMLS
 - $599,0002 bd2 ba1.7k sqft51 Cherry Rd, Richmond, MA 01254For Sale
 MLS ID #249845, Cantred Hulse, COLDWELL BANKER PRIME PROPERTIES, INC. BCMLS
 - $585,0003 bd3 ba2k sqft120 Beebe Pond Rd, Canaan, NY 12029For Sale
 MLS ID #250790, Rachel Haley, Listing by: COMPASS MASSACHUSETTS , LLC GB. BCMLS
