Moments from Lake Mansfield and Main Street, this turnkey contemporary offers clean lines, natural light, and effortless Berkshire living. The main level features an open-concept floor plan anchored by a show-stopping Duvemåla tiled stove, serving as a striking centerpiece for gatherings and cozy evenings by the fire. Enjoy the convenience of a first-floor bedroom alongside one of the home's three well-appointed full baths. Upstairs, an expansive primary suite impresses with vast cathedral ceilings. The finished lower level adds a versatile bonus room, providing extra square footage for a home gym or game room. Outside, relax and entertain on the sun-soaked deck overlooking the oversized grounds of this rare double-sized parcel.
For sale
$775,000
184 Christian Hill Rd, Great Barrington, MA 01230
3beds
2,448sqft
Single Family Residence
Built in 1969
2.14 Acres Lot
$767,300 Zestimate®
$317/sqft
$-- HOA
What's special
Versatile bonus roomClean linesSun-soaked deckFinished lower levelFirst-floor bedroomExpansive primary suiteOverlooking the oversized grounds
- 19 days
- 1,357
- 124
Zillow last checked:
Listing updated:
Listed by:
Antonio M Segalla 413-329-4075,
WILLIAM PITT SOTHEBY'S - GT BARRINGTON
Source: BCMLS,MLS#: 250787
Facts & features
Interior
Bedrooms & bathrooms
- Bedrooms: 3
- Bathrooms: 3
- Full bathrooms: 3
Primary bedroom
- Level: Second
Bedroom 2
- Level: First
Bedroom 3
- Level: Second
Primary bathroom
- Level: Second
Full bathroom
- Level: First
Bonus room
- Level: Lower
Dining room
- Level: First
Kitchen
- Level: First
Living room
- Level: First
Heating
- Propane, Boiler, Hot Water, Fireplace(s)
Appliances
- Included: Dishwasher, Dryer, Range, Range Hood, Refrigerator, Washer, Wtr Treatment-Own
Features
- Cathedral Ceiling(s), Granite Counters
- Flooring: Ceramic Tile, Wood
- Windows: Skylight(s)
- Basement: Walk-Out Access,Interior Entry,Full,Partially Finished
- Has fireplace: Yes
Interior area
- Total structure area: 2,448
- Total interior livable area: 2,448 sqft
Property
Parking
- Parking features: Off Street
- Details: Off Street
Accessibility
- Accessibility features: Accessible Bedroom, Accessible Full Bath
Features
- Patio & porch: Deck
- Exterior features: Privacy, Mature Landscaping, Landscaped
- Has view: Yes
- View description: Scenic
Lot
- Size: 2.14 Acres
Details
- Parcel number: GREA M:032.0 B:0000 L:0018.0
- Zoning description: Residential
Construction
Type & style
- Home type: SingleFamily
- Architectural style: Contemporary
- Property subtype: Single Family Residence
Materials
- Roof: Asphalt Shingles
Condition
- Year built: 1969
Utilities & green energy
- Electric: 100 Amp Service
- Sewer: Private Sewer
- Water: Private
- Utilities for property: Cable Available
Community & HOA
Location
- Region: Great Barrington
Financial & listing details
- Price per square foot: $317/sqft
- Tax assessed value: $508,200
- Annual tax amount: $7,008
- Date on market: 9/10/2026
Estimated market value
$767,300
$729,000 - $806,000
$3,922/mo
Price history
| Date | Event | Price |
|---|---|---|
| 9/10/2026 | Listed for sale | $775,000$317/sqft |
Source:  BCMLS #250787 Report a problem BCMLS #250787 Report a problem | ||
| 10/27/2022 | Listing removed | -- |
Source: Zillow Rental Manager Report a problem | ||
| 9/26/2022 | Listed for rent | $3,800$2/sqft |
Source: Zillow Rental Manager Report a problem | ||
| 9/17/2022 | Listing removed | -- |
Source: Zillow Rental Manager Report a problem | ||
| 9/14/2022 | Price change | $3,800-13.6%$2/sqft |
Source: Zillow Rental Manager Report a problem | ||
| 8/18/2022 | Listed for rent | $4,400+83.3%$2/sqft |
Source: Zillow Rental Manager Report a problem | ||
| 2/26/2021 | Listing removed | -- |
Source: Owner Report a problem | ||
| 4/15/2020 | Listing removed | $2,400$1/sqft |
Source: Owner Report a problem | ||
| 4/7/2020 | Listed for rent | $2,400$1/sqft |
Source: Owner Report a problem | ||
Public tax history
| Year | Property taxes | Tax assessment |
|---|---|---|
| 2025 | $7,008 +11.1% | $508,200 +11.9% |
| 2024 | $6,307 +9.2% | $454,100 +10.6% |
| 2023 | $5,777 +6.6% | $410,600 +12.6% |
| 2022 | $5,419 +5.7% | $364,700 +11.8% |
| 2021 | $5,129 | $326,300 |
| 2019 | $5,129 +6.6% | $326,300 +1.6% |
| 2018 | $4,813 +2.6% | $321,300 |
| 2017 | $4,691 -5.2% | $321,300 -7.2% |
| 2016 | $4,947 +4.1% | $346,200 |
| 2015 | $4,750 +4.4% | $346,200 +3.2% |
| 2014 | $4,549 -4.9% | $335,500 -7.8% |
| 2013 | $4,782 +0.2% | $363,900 |
| 2012 | $4,774 +4.9% | $363,900 -2.8% |
| 2011 | $4,550 +5.6% | $374,200 +0.1% |
| 2010 | $4,307 +11.8% | $373,900 +9.4% |
| 2008 | $3,854 +18% | $341,700 +40.8% |
| 2006 | $3,267 | $242,700 |
Find assessor info on the county website
Monthly payment
Est. payment
Payment breakdown
Explore the cost of this home by adjusting the details. Changes won't be saved.Climate risks
Neighborhood: 01230
Nearby schools
Schools provided by the listing agent
- Elementary: Muddy Brook Reg.
- Middle: W.E.B. DuBois Middle School
- High: Monument Mountain
Source: BCMLS. This data may not be complete. We recommend contacting the local school district to confirm school assignments for this home.
- $478,3003 bd2 ba1.3k sqft181 Christian Hill Rd, Great Barrington, MA 01230Off Market
- $128,4002 bd1 ba960 sqft183 Christian Hill Rd, Great Barrington, MA 01230Off Market
- $606,9002 bd2 ba1.4k sqft147 Division St, Great Barrington, MA 01230Off Market
- $548,0003 bd2 ba1.3k sqft185 Christian Hill Rd, Great Barrington, MA 01230Off Market
Similar homes
- $705,0003 bd3 ba1.7k sqft18 Hemlock Hill Rd, Great Barrington, MA 01230For Sale
 MLS ID #250614, Leslie Claus Van Hise, BERKSHIRE HATHAWAY HOMESERVICES BARNBROOK REALTY. BCMLS
 - $749,0003 bd3 ba2k sqft1 Cornwall Dr, Great Barrington, MA 01230For Sale
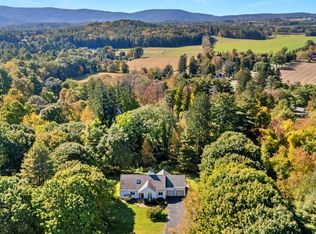 MLS ID #249105, Stephen R. Schoenfeld, WILLIAM PITT SOTHEBY'S - GT BARRINGTON. BCMLS
 - $795,0004 bd3 ba2.3k sqft29 Jay Ln, Great Barrington, MA 01230For Sale
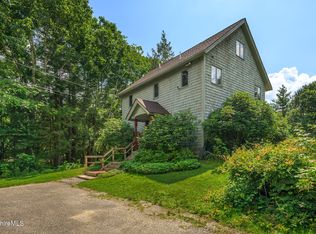 MLS ID #250463, Katie Soules, WILLIAM RAVEIS - BERKSHIRE. BCMLS
 - $749,0003 bd4 ba3.2k sqft11 Muddy Brook Cir, Great Barrington, MA 01230For Sale
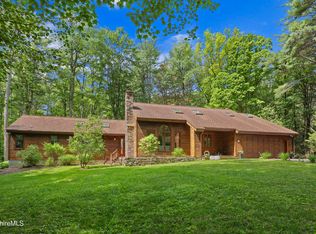 MLS ID #249683, Maureen White-Kirkby, BERKSHIRE HATHAWAY HOMESERVICES BARNBROOK REALTY. BCMLS
