$100,000 PRICE IMPROVEMENT! Set on nearly 3 private acres in sought-after ALFORD, this 4-bedroom home blends privacy, comfort and Berkshire charm. Built by Howard Chezar with passive-solar design, the home features open living spaces, beautiful wood details and a flexible finished third-floor bonus room. Enjoy the spacious deck, in-ground pool and peaceful setting. An 8-year-young roof, low Alford taxes and a location just minutes from Great Barrington, hiking, skiing, dining and Berkshire attractions complete the package!
For sale
Price cut: $100K (9/12)
$795,000
29 Jay Ln, Great Barrington, MA 01230
4beds
2,328sqft
Single Family Residence
Built in 1983
2.92 Acres Lot
$780,100 Zestimate®
$341/sqft
$-- HOA
What's special
In-ground poolPassive-solar principlesBeautiful wood detailsFinished third-floor bonus spaceWarm welcoming atmosphere
- 67 days
- 1,206
- 127
Zillow last checked:
Listing updated:
Listed by:
Katie Soules 413-822-1226,
WILLIAM RAVEIS - BERKSHIRE,
Michael Linden 917-796-6002,
WILLIAM RAVEIS - BERKSHIRE
Source: BCMLS,MLS#: 250463
Facts & features
Interior
Bedrooms & bathrooms
- Bedrooms: 4
- Bathrooms: 3
- Full bathrooms: 2
- 1/2 bathrooms: 1
Primary bedroom
- Level: Second
Bedroom 1
- Level: Second
Bedroom 2
- Level: Second
Primary bathroom
- Level: Second
Half bathroom
- Level: First
Full bathroom
- Level: Second
Bonus room
- Level: Third
Dining room
- Level: First
Kitchen
- Level: First
Laundry
- Description: Large Pantry
- Level: First
Living room
- Level: First
Heating
- Electric
Cooling
- Electric
Appliances
- Included: Dishwasher, Dryer, Microwave, Range, Refrigerator, Trash Compactor, Washer
Features
- Flooring: Carpet, Ceramic Tile, Wood
- Basement: Crawl Space
Interior area
- Total structure area: 2,328
- Total interior livable area: 2,328 sqft
Property
Parking
- Parking features: Off Street
- Details: Off Street
Features
- Patio & porch: Deck
- Exterior features: Mature Landscaping, Landscaped
- Has private pool: Yes
- Pool features: In Ground
Lot
- Size: 2.92 Acres
Details
- Parcel number: ALFOM4030B0000L00180
- Zoning description: Residential
Construction
Type & style
- Home type: SingleFamily
- Architectural style: Colonial
- Property subtype: Single Family Residence
Materials
- Roof: Asphalt Shingles
Condition
- Year built: 1983
Utilities & green energy
- Electric: 200 Amp
- Sewer: Private Sewer
- Water: Private
- Utilities for property: Trash Private
Community & HOA
Community
- Security: Alarm System
Location
- Region: Great Barrington
Financial & listing details
- Price per square foot: $341/sqft
- Tax assessed value: $622,300
- Annual tax amount: $3,080
- Date on market: 8/7/2026
Estimated market value
$780,100
$741,000 - $819,000
$6,565/mo
Price history
| Date | Event | Price |
|---|---|---|
| 9/12/2026 | Price change | $795,000-11.2%$341/sqft |
Source:  BCMLS #250463 Report a problem BCMLS #250463 Report a problem | ||
| 8/7/2026 | Listed for sale | $895,000$384/sqft |
Source: BCMLS #250463 Report a problem | ||
Public tax history
| Year | Property taxes | Tax assessment |
|---|---|---|
| 2025 | $2,931 | $592,100 |
| 2024 | $2,931 +8.2% | $592,100 +9.3% |
| 2023 | $2,710 -0.3% | $541,900 +4.7% |
| 2022 | $2,718 +3.8% | $517,800 +9.7% |
| 2021 | $2,618 +1.7% | $471,800 +0.9% |
| 2020 | $2,573 +8.5% | $467,800 |
| 2019 | $2,372 -1.3% | $467,800 |
| 2018 | $2,404 +0.8% | $467,800 |
| 2017 | $2,386 +14.7% | $467,800 -3.3% |
| 2015 | $2,080 | $483,800 |
| 2014 | $2,080 -1.8% | $483,800 -0.7% |
| 2013 | $2,119 +1.6% | $487,200 +2.8% |
| 2012 | $2,085 +2.4% | $473,800 |
| 2011 | $2,037 -7.2% | $473,800 -2.9% |
| 2010 | $2,196 +9.8% | $487,900 |
| 2008 | $2,000 +9.6% | $487,900 +33.7% |
| 2007 | $1,825 +1.1% | $364,900 |
| 2006 | $1,806 | $364,900 |
| 2005 | $1,806 -0.5% | $364,900 +33.7% |
| 2004 | $1,815 | $273,000 |
| 2003 | $1,815 +4.6% | $273,000 +21.7% |
| 2001 | $1,736 | $224,300 |
Find assessor info on the county website
Monthly payment
Est. payment
Payment breakdown
Explore the cost of this home by adjusting the details. Changes won't be saved.Climate risks
Neighborhood: 01230
Nearby schools
Schools provided by the listing agent
- Elementary: Undermountain
- Middle: Mount Everett
- High: Mount Everett
Source: BCMLS. This data may not be complete. We recommend contacting the local school district to confirm school assignments for this home.
- $1,242,3004 bd3 ba2.9k sqft17 Jay Ln, Great Barrington, MA 01230Off Market
- $911,6004 bd4 ba2.1k sqft11 Jay Ln, Great Barrington, MA 01230Off Market

- $2,508,1004 bd4 ba4.5k sqft243 Green River Rd, Great Barrington, MA 01230Off Market
- $1,219,7004 bd2 ba2.2k sqft249 Green River Rd, Alford, MA 01230Off Market
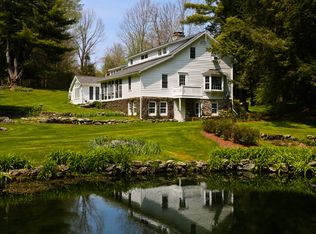
Similar homes
- $775,0003 bd3 ba2.4k sqft184 Christian Hill Rd, Great Barrington, MA 01230For Sale
 MLS ID #250787, Antonio M Segalla, WILLIAM PITT SOTHEBY'S - GT BARRINGTON. BCMLS
 - $749,0003 bd3 ba2k sqft1 Cornwall Dr, Great Barrington, MA 01230For Sale
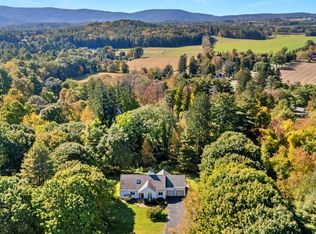 MLS ID #249105, Stephen R. Schoenfeld, WILLIAM PITT SOTHEBY'S - GT BARRINGTON. BCMLS
 - $875,0003 bd4 ba2.9k sqft29 Old Village Rd, Alford, MA 01266For Sale
 MLS ID #246481, Thomas K. Doyle, Sr., BISHOP WEST REAL ESTATE. BCMLS
 - $705,0003 bd3 ba1.7k sqft18 Hemlock Hill Rd, Great Barrington, MA 01230For Sale
 MLS ID #250614, Leslie Claus Van Hise, BERKSHIRE HATHAWAY HOMESERVICES BARNBROOK REALTY. BCMLS
 - $469,0003 bd2 ba1.4k sqft230 Middle Road, Austerlitz, NY 12017For Sale
 MLS ID #1060057, David L. White, Listing by: Owner Entry.com. OneKey® MLS as distributed by MLS GRID
