''The Other Hill' Tucked into one of Great Barrington's coveted residential enclaves surrounded by million-dollar-plus estates, this home offers an unbeatable entry point into luxury Berkshire living. Designed with distinct living zones, the two-level layout provides the ultimate setup for weekend guests, remote working, family room or great potential for multi-generational living. The main living level features bright, flowing living space framed by natural views, perfect for effortless entertaining after a day in town or on the trails. Enjoy beautiful mature landscaping, outdoor living spaces and prime proximity to downtown Great Barrington at an accessible price point
For sale
Price cut: $20K (9/21)
$705,000
18 Hemlock Hill Rd, Great Barrington, MA 01230
3beds
1,790sqft
Single Family Residence
Built in 1979
1.36 Acres Lot
$691,600 Zestimate®
$394/sqft
$-- HOA
What's special
Bright flowing living spaceBeautiful mature landscapingTwo-level layoutNatural viewsDistinct living zonesOutdoor living spaces
- 39 days
- 821
- 33
Zillow last checked:
Listing updated:
Listed by:
Leslie Claus Van Hise 970-556-9303,
BERKSHIRE HATHAWAY HOMESERVICES BARNBROOK REALTY
Source: BCMLS,MLS#: 250614
Facts & features
Interior
Bedrooms & bathrooms
- Bedrooms: 3
- Bathrooms: 3
- Full bathrooms: 2
- 1/2 bathrooms: 1
Primary bedroom
- Level: First
Bedroom 2
- Level: Second
Bedroom 3
- Level: Second
Primary bathroom
- Level: First
Full bathroom
- Level: Second
Half bathroom
- Level: Lower
Dining room
- Level: First
Family room
- Level: Lower
Kitchen
- Level: First
Laundry
- Level: Lower
Living room
- Level: First
Heating
- Oil, Boiler, Hot Water
Appliances
- Included: Dishwasher, Dryer, Range, Refrigerator, Washer
Features
- Stone Countertop
- Flooring: Carpet, Ceramic Tile, Wood
- Basement: Walk-Out Access,Partially Finished
Interior area
- Total structure area: 1,790
- Total interior livable area: 1,790 sqft
Property
Parking
- Total spaces: 2
- Parking features: Garaged & Off-Street
- Attached garage spaces: 2
- Details: Garaged & Off-Street
Accessibility
- Accessibility features: 1st Flr Half Bath
Features
- Patio & porch: Deck
- Exterior features: Mature Landscaping, Landscaped
- Fencing: Partial
Lot
- Size: 1.36 Acres
- Dimensions: 270 x 283 x 220 x 313
- Features: Wooded
Details
- Additional structures: Outbuilding
- Parcel number: GREA M:032.0 B:0054 L:0051.0
- Zoning description: Residential
Construction
Type & style
- Home type: SingleFamily
- Architectural style: Raised Ranch
- Property subtype: Single Family Residence
Materials
- Roof: Asphalt Shingles
Condition
- Year built: 1979
Utilities & green energy
- Electric: 100 Amp Service
- Sewer: Private Sewer
- Water: Private
Community & HOA
Location
- Region: Great Barrington
Financial & listing details
- Price per square foot: $394/sqft
- Tax assessed value: $414,500
- Annual tax amount: $5,716
- Date on market: 8/22/2026
Estimated market value
$691,600
$657,000 - $726,000
$4,709/mo
Price history
| Date | Event | Price |
|---|---|---|
| 9/21/2026 | Price change | $705,000-2.8%$394/sqft |
Source:  BCMLS #250614 Report a problem BCMLS #250614 Report a problem | ||
| 8/22/2026 | Listed for sale | $725,000+158.9%$405/sqft |
Source: BCMLS #250614 Report a problem | ||
| 6/17/2016 | Sold | $280,000-6.4%$156/sqft |
Source: BCMLS #213073 Report a problem | ||
| 5/5/2016 | Pending sale | $299,000$167/sqft |
Source: BARNBROOK REALTY, INC. #213073 Report a problem | ||
| 2/10/2016 | Price change | $299,000-10.7%$167/sqft |
Source: BARNBROOK REALTY, INC. #213073 Report a problem | ||
| 10/6/2015 | Listed for sale | $335,000-4%$187/sqft |
Source: BARNBROOK REALTY, INC. #213073 Report a problem | ||
| 8/1/2014 | Listing removed | $349,000$195/sqft |
Source: BARNBROOK REALTY, INC. #203556 Report a problem | ||
| 5/3/2014 | Price change | $349,000-3.7%$195/sqft |
Source: BARNBROOK REALTY, INC. #203556 Report a problem | ||
| 2/28/2014 | Price change | $362,500-1.9%$203/sqft |
Source: BARNBROOK REALTY, INC. #203556 Report a problem | ||
| 1/26/2014 | Listed for sale | $369,500+2.6%$206/sqft |
Source: BARNBROOK REALTY, INC. #203556 Report a problem | ||
| 9/4/2008 | Sold | $360,000+140%$201/sqft |
Source: Public Record Report a problem | ||
| 4/27/1998 | Sold | $150,000$84/sqft |
Source:  BCMLS #141553 Report a problem BCMLS #141553 Report a problem | ||
Public tax history
| Year | Property taxes | Tax assessment |
|---|---|---|
| 2025 | $5,716 +7.2% | $414,500 +8% |
| 2024 | $5,332 +7.7% | $383,900 +9.1% |
| 2023 | $4,953 +9.4% | $352,000 +15.5% |
| 2022 | $4,529 +2.9% | $304,800 +8.9% |
| 2021 | $4,402 | $280,000 |
| 2019 | $4,402 +6.3% | $280,000 +1.3% |
| 2018 | $4,142 +2.6% | $276,500 |
| 2017 | $4,037 -19.7% | $276,500 -21.4% |
| 2016 | $5,026 +4.2% | $351,700 |
| 2015 | $4,825 +4.5% | $351,700 +3.3% |
| 2014 | $4,619 +2.3% | $340,600 -0.9% |
| 2013 | $4,515 +0.2% | $343,600 |
| 2012 | $4,508 +7% | $343,600 -0.9% |
| 2011 | $4,215 +2.6% | $346,600 -2.8% |
| 2010 | $4,107 +13.4% | $356,500 +11.1% |
| 2008 | $3,621 -6.9% | $321,000 +11.1% |
| 2006 | $3,890 | $289,000 |
Find assessor info on the county website
Monthly payment
Est. payment
Payment breakdown
Explore the cost of this home by adjusting the details. Changes won't be saved.Climate risks
Neighborhood: 01230
Nearby schools
Schools provided by the listing agent
- Elementary: Muddy Brook Reg.
- Middle: W.E.B. DuBois Middle School
- High: Monument Mountain
Source: BCMLS. This data may not be complete. We recommend contacting the local school district to confirm school assignments for this home.
- $648,2003 bd2 ba1.2k sqft20 Hemlock Hill Rd, Great Barrington, MA 01230Off Market
- $1,295,0004 bd5 ba3.6k sqft14 Hemlock Hill Rd, Great Barrington, MA 01230For Sale
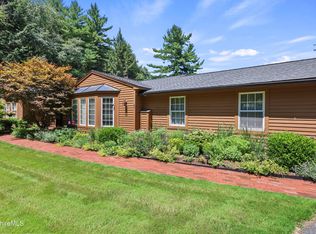
- $627,9002 bd3 ba1.4k sqft17 Hemlock Hill Rd, Great Barrington, MA 01230Off Market
- $846,5003 bd2 ba1.7k sqft22 Hemlock Hill Rd, Great Barrington, MA 01230Off Market
Similar homes
- $775,0003 bd3 ba2.4k sqft184 Christian Hill Rd, Great Barrington, MA 01230For Sale
 MLS ID #250787, Antonio M Segalla, WILLIAM PITT SOTHEBY'S - GT BARRINGTON. BCMLS
 - $749,0003 bd3 ba2k sqft1 Cornwall Dr, Great Barrington, MA 01230For Sale
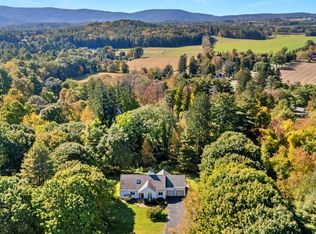 MLS ID #249105, Stephen R. Schoenfeld, WILLIAM PITT SOTHEBY'S - GT BARRINGTON. BCMLS
 - $595,0002 bd2 ba1.2k sqft279 N Plain Rd, Great Barrington, MA 01230For Sale
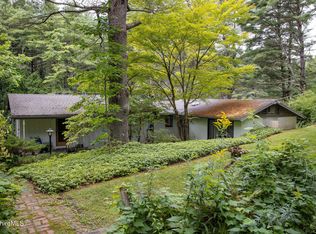 MLS ID #250811, Suzann Laverack Ward, HOUSATONIC REAL ESTATE. BCMLS
 - $599,0005 bd2 ba2.1k sqft5 Magnolia St, Great Barrington, MA 01230For Sale
 MLS ID #250840, Karen Climo, WILLIAM PITT SOTHEBY'S - GT BARRINGTON. BCMLS
