Your private Berkshire retreat! Sweeping views of Squaw Peak, surrounding mountains, 42 beautiful sub-dividable acres with trails, seasonal brook, room for pool, tennis court, family compound. Warm, welcoming 4BR, 4.5 bath, home with room for family, friends, gathering or quiet escapes. Sun-filled fireplaced LR with picture window, cozy window seat framing the view; elegant formal DR with window wall and fireplace. Spacious chef's kitchen with island, dining area, TV area, comfy wood stove, leading to the large screened porch and expansive deck--perfect for morning coffee, summer dinners or simply relaxing. 3 main-level BRs include ensuite primary. Above-grade LL offers office, 4th BR, bath, inviting fireplaced family room. 2-car garage. 1 mile to downtown Great Barrington.
For sale
$1,295,000
14 Hemlock Hill Rd, Great Barrington, MA 01230
4beds
3,600sqft
Single Family Residence
Built in 1977
42 Acres Lot
$1,067,800 Zestimate®
$360/sqft
$-- HOA
What's special
Comfy wood stoveDining areaTv area
- 1 day
- 652
- 48
Zillow last checked:
Listing updated:
Listed by:
Maureen White-Kirkby 413-446-5634,
BERKSHIRE HATHAWAY HOMESERVICES BARNBROOK REALTY
Source: BCMLS,MLS#: 250981
Facts & features
Interior
Bedrooms & bathrooms
- Bedrooms: 4
- Bathrooms: 5
- Full bathrooms: 4
- 1/2 bathrooms: 1
Primary bedroom
- Description: View
- Level: First
Bedroom 2
- Level: First
Bedroom 3
- Level: First
Bedroom 4
- Description: Walk out /View
- Level: Lower
Primary bathroom
- Level: First
Half bathroom
- Level: First
Full bathroom
- Level: First
Full bathroom
- Level: Lower
Dining room
- Description: With Bay Window /View
- Level: First
Family room
- Description: View
- Level: Lower
Kitchen
- Description: With bay window
- Level: First
Laundry
- Level: Lower
Living room
- Description: With Bay Window /View
- Level: First
Heating
- Propane, Furnace, Hot Water, Fireplace(s)
Appliances
- Included: Dishwasher, Dryer, Range, Range Hood, Refrigerator, Washer
Features
- Cathedral Ceiling(s), High Speed Wiring, Walk-In Closet(s)
- Flooring: Carpet, Ceramic Tile, Wood
- Windows: Bay/Bow Window
- Basement: Walk-Out Access,Interior Entry,Garage Access,Full,Partially Finished
- Has fireplace: Yes
Interior area
- Total structure area: 3,600
- Total interior livable area: 3,600 sqft
Property
Parking
- Total spaces: 4
- Parking features: Garaged & Off-Street
- Attached garage spaces: 2
- Details: Garaged & Off-Street
Accessibility
- Accessibility features: Accessible Bedroom, Accessible Full Bath, 1st Flr Bdrm w/Bath, 1st Flr Half Bath
Features
- Patio & porch: Porch, Deck
- Exterior features: Lighting, Privacy, Bus-School, Mature Landscaping, Landscaped
- Has view: Yes
- View description: Scenic, Hill/Mountain, Distant
Lot
- Size: 42 Acres
- Features: Wooded, Irregular Lot
Details
- Parcel number: Map 32 B52 lot 25
- Zoning description: Residential
Construction
Type & style
- Home type: SingleFamily
- Architectural style: Ranch,Contemporary
- Property subtype: Single Family Residence
Materials
- Roof: Asphalt Shingles
Condition
- Year built: 1977
Utilities & green energy
- Electric: 200 Amp
- Sewer: Private Sewer
- Water: Private
- Utilities for property: Fiber Optic Availabl, Cable Available
Community & HOA
Location
- Region: Great Barrington
Financial & listing details
- Price per square foot: $360/sqft
- Tax assessed value: $950,400
- Annual tax amount: $13,106
- Date on market: 9/28/2026
Estimated market value
$1,067,800
$908,000 - $1.24M
$4,885/mo
Price history
| Date | Event | Price |
|---|---|---|
| 9/28/2026 | Listed for sale | $1,295,000$360/sqft |
Source:  BCMLS #250981 Report a problem BCMLS #250981 Report a problem | ||
Public tax history
| Year | Property taxes | Tax assessment |
|---|---|---|
| 2025 | $13,106 +7.9% | $950,400 +8.6% |
| 2024 | $12,151 +10.3% | $874,800 +11.8% |
| 2023 | $11,014 +2.2% | $782,800 +7.9% |
| 2022 | $10,778 +1.6% | $725,300 +7.4% |
| 2021 | $10,613 | $675,100 |
| 2019 | $10,613 +6.7% | $675,100 +1.7% |
| 2018 | $9,944 +2.6% | $663,800 |
| 2017 | $9,691 +2.6% | $663,800 +0.4% |
| 2016 | $9,450 +7.4% | $661,300 +3.2% |
| 2015 | $8,796 +4.9% | $641,100 +3.7% |
| 2014 | $8,383 -4.5% | $618,200 -7.4% |
| 2013 | $8,774 +0.2% | $667,700 |
| 2012 | $8,760 +3.6% | $667,700 -4% |
| 2011 | $8,454 +1.7% | $695,200 -3.7% |
| 2010 | $8,314 +7% | $721,700 +4.8% |
| 2008 | $7,767 +5.9% | $688,600 +26.4% |
| 2006 | $7,334 | $544,900 |
Find assessor info on the county website
Monthly payment
Est. payment
Payment breakdown
Explore the cost of this home by adjusting the details. Changes won't be saved.Climate risks
Neighborhood: 01230
Nearby schools
Schools provided by the listing agent
- Elementary: Muddy Brook Reg.
- Middle: W.E.B. DuBois Middle School
- High: Monument Mountain
Source: BCMLS. This data may not be complete. We recommend contacting the local school district to confirm school assignments for this home.
- $701,3003 bd2 ba1.6k sqft12 Hemlock Hill Rd, Great Barrington, MA 01230Off Market
- $705,0003 bd3 ba1.7k sqft18 Hemlock Hill Rd, Great Barrington, MA 01230For Sale

- $728,7003 bd2 ba1.1k sqft15 Hemlock Hill Rd, Great Barrington, MA 01230Off Market
- $790,9003 bd2 ba1.8k sqft11 Hemlock Hill Rd, Great Barrington, MA 01230Off Market
Similar homes
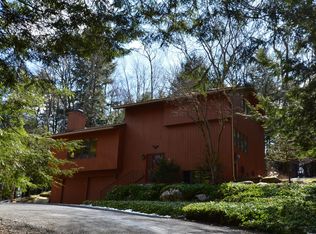
- $1,250,0004 bd4 ba3.1k sqft134 Hurlburt Rd, Great Barrington, MA 01230For Sale
 MLS ID #249921, Eric Steuernagle, FAIRGROUND REAL ESTATE, INC. BCMLS
 - $1,110,0004 bd5 ba3.2k sqft130 East Rd, Alford, MA 01266For Sale
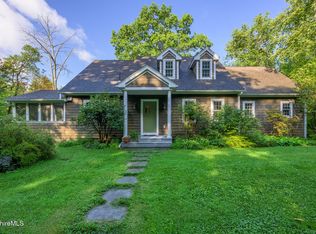 MLS ID #250965, Nikki Carchedi, STONE HOUSE PROPERTIES, LLC. BCMLS
 - $1,250,0004 bd4 ba3k sqft3 Cornwall Dr, Great Barrington, MA 01230For Sale
 MLS ID #249864, Antonio M Segalla, WILLIAM PITT SOTHEBY'S - GT BARRINGTON. BCMLS
 - $1,295,0004 bd5 ba4k sqft275 Division St, Great Barrington, MA 01230For Sale
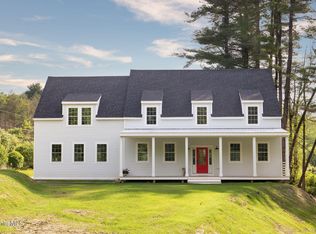 MLS ID #249623, Vashti Poor, WILLIAM RAVEIS - BERKSHIRE. BCMLS
 - $1,300,0004 bd4 ba3.1k sqft351 Dugway Road, Austerlitz, NY 12017Active
 MLS ID #20265233, Anthony Dargenzio, Listing by: Houlihan Lawrence Inc.. HVCRMLS
