Perched above the historic Great Barrington railroad station, this bright turn-of-the-century Victorian offers an appealing combination of character, privacy, and in-town convenience. Lovingly maintained and renovated over 25 years of ownership, the home has benefited from numerous improvements including a new roof and boiler. With an elevated setting overlooking downtown, the property enjoys a surprising sense of seclusion while remaining just two blocks from the heart of town. Inside, three bedrooms, two full baths and an eat-in kitchen provide comfortable everyday living. Additional bonus spaces in the attic and basement offer flexibility. Filled with the character and warmth of an earlier era, enjoy the pleasure of living within easy walking distance of the town's shops and resturants.
For sale
$1,075,000
43 Castle St, Great Barrington, MA 01230
3beds
1,934sqft
Single Family Residence
Built in 1898
0.25 Acres Lot
$1,065,500 Zestimate®
$556/sqft
$-- HOA
What's special
Eat-in kitchenThree bedroomsElevated setting overlooking downtown
- 12 days
- 1,574
- 124
Likely to sell faster than
Zillow last checked:
Listing updated:
Listed by:
Timothy Lovett 413-446-0059,
COMPASS MASSACHUSETTS , LLC GB
Source: BCMLS,MLS#: 251229
Facts & features
Interior
Bedrooms & bathrooms
- Bedrooms: 3
- Bathrooms: 2
- Full bathrooms: 1
- 1/2 bathrooms: 1
Bedroom 1
- Level: Second
Bedroom 2
- Level: Second
Bedroom 3
- Level: Second
Half bathroom
- Description: AND LAUNDRY
Full bathroom
- Level: Second
Bonus room
- Description: PLAYROOM
- Level: Third
Bonus room
- Description: CURRENTLY USED AT A GUEST BEDROOM
- Level: Third
Den
- Description: BUILT-IN BOOKSHELVES
- Level: First
Foyer
- Description: COAT CLOSET
- Level: First
Kitchen
- Description: EAT-IN
- Level: First
Living room
- Level: First
Office
- Description: BUILT-IN DESK
- Level: Second
Heating
- Nat Gas, Boiler
Appliances
- Included: Dishwasher, Dryer, Range, Refrigerator, Washer
Features
- Flooring: Wood
- Basement: Interior Entry,Partially Finished,Concrete,Bulk head
Interior area
- Total structure area: 1,934
- Total interior livable area: 1,934 sqft
Property
Parking
- Parking features: Off Street
- Details: Off Street
Accessibility
- Accessibility features: Accessible Bedroom
Features
- Patio & porch: Porch
- Exterior features: Public Transportation within 1/2 Mile, Mature Landscaping, Landscaped
- Has view: Yes
- View description: Scenic
Lot
- Size: 0.25 Acres
Details
- Parcel number: Map 19, Lot 19
- Zoning description: Residential
Construction
Type & style
- Home type: SingleFamily
- Architectural style: Victorian
- Property subtype: Single Family Residence
Materials
- Roof: Asphalt Shingles
Condition
- Year built: 1898
Utilities & green energy
- Electric: 200 Amp
- Sewer: Public Sewer
- Water: Public
- Utilities for property: Fiber Optic Availabl
Community & HOA
Location
- Region: Great Barrington
Financial & listing details
- Price per square foot: $556/sqft
- Tax assessed value: $539,900
- Annual tax amount: $7,445
- Date on market: 10/23/2026
Estimated market value
$1,065,500
$1.01M - $1.12M
$3,584/mo
Price history
| Date | Event | Price |
|---|---|---|
| 10/23/2026 | Listed for sale | $1,075,000+298.1%$556/sqft |
Source:  BCMLS #251229 Report a problem | ||
| 9/5/2001 | Sold | $270,000+800%$140/sqft |
Source:  BCMLS #152511 Report a problem | ||
| 4/16/1996 | Sold | $30,000$16/sqft |
Source: Public Record Report a problem | ||
Public tax history
| Year | Property taxes | Tax assessment |
|---|---|---|
| 2025 | $7,445 +8.4% | $539,900 +9.2% |
| 2024 | $6,867 +7.7% | $494,400 +9.1% |
| 2023 | $6,377 +7.5% | $453,200 +13.6% |
| 2022 | $5,931 +3% | $399,100 +8.9% |
| 2021 | $5,761 | $366,500 |
| 2019 | $5,761 +6.3% | $366,500 +1.3% |
| 2018 | $5,421 -8.4% | $361,900 -10.7% |
| 2017 | $5,919 +11.5% | $405,400 +9.1% |
| 2016 | $5,310 +4.2% | $371,600 |
| 2015 | $5,098 +5.2% | $371,600 +4% |
| 2014 | $4,845 -5.4% | $357,300 -8.3% |
| 2013 | $5,119 +0.1% | $389,600 |
| 2012 | $5,112 -0.4% | $389,600 -7.7% |
| 2011 | $5,132 +3% | $422,000 -2.5% |
| 2010 | $4,984 +2.7% | $432,600 +0.5% |
| 2008 | $4,854 +13.1% | $430,300 +34.9% |
| 2006 | $4,292 | $318,900 |
Find assessor info on the county website
Monthly payment
Est. payment
Payment breakdown
Explore the cost of this home by adjusting the details. Changes won't be saved.Climate risks
Neighborhood: 01230
Nearby schools
Schools provided by the listing agent
- Elementary: Muddy Brook Reg.
- Middle: W.E.B. DuBois Middle School
- High: Monument Mountain
Source: BCMLS. This data may not be complete. We recommend contacting the local school district to confirm school assignments for this home.
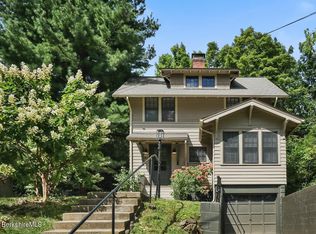

Similar homes
- $749,0003 bd2 ba1.5k sqft238 East St, Great Barrington, MA 01230For Sale
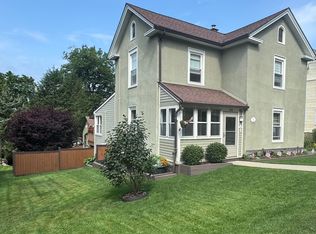 MLS ID #250747, Suzann Laverack Ward, HOUSATONIC REAL ESTATE. BCMLS
- $998,5003 bd3 ba2.4k sqft164 Alford Rd, Great Barrington, MA 01230For Sale
 MLS ID #249784, Rosemary Ann Baumann, HOUSATONIC REAL ESTATE. BCMLS
- $899,0004 bd3 ba2.6k sqft20 Cooper Rd, Great Barrington, MA 01230For Sale
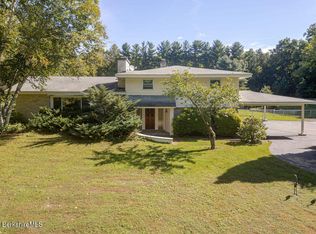 MLS ID #251137, Antonio M Segalla, WILLIAM PITT SOTHEBY'S - GT BARRINGTON. BCMLS
- $765,0002 bd2 ba1.5k sqft27 Rosseter St, Great Barrington, MA 01230For Sale
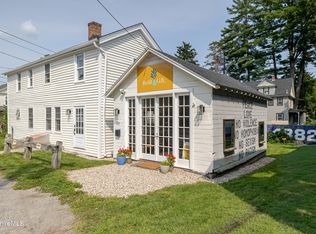 MLS ID #250643, Jen Harvey, COMPASS MASSACHUSETTS , LLC GB. BCMLS
