This meticulously maintained 1900 farmhouse seamlessly blends timeless historic character with refined modern updates, creating a move-in ready retreat just minutes from the vibrant energy of downtown Great Barrington. Every corner of this classic three-bedroom, two-bathroom home reflects thoughtful care and craftsmanship, offering an ideal balance of warmth, functionality, and quintessential Berkshire charm. At the heart of the residence is a stunning cook's kitchen, thoughtfully renovated and fully outfitted with updated appliances, expansive counter space, and storage. Sunlit living spaces flow naturally throughout the main floor, showcased by rich, beautifully preserved wood floors that anchor the home in timeless elegance. Architectural charm continues outdoors with a classic front porch and a private back porch that adds seamless transitional space between the interior and the grounds. Outside, the property transforms into a true personal oasis, featuring thoughtfully designed patio and deck spaces tailored for outdoor dining, summer gatherings, or peaceful star-gazing around the built-in fire pit. The generous, lush yard offers ample room for gardening, recreation, or simply enjoying the surrounding natural beauty, while the oversized one-car garage provides exceptional storage, workspace potential, and convenient vehicle parking. Combining updated efficiency, expansive outdoor living, and an unbeatable location close to local shops, dining, and cultural attractions, this remarkable turn-of-the-century farmhouse offers an extraordinary opportunity to experience quintessential New England living at its finest.
For sale
$749,000
238 East St, Great Barrington, MA 01230
3beds
1,544sqft
Single Family Residence
Built in 1900
9,147 Square Feet Lot
$730,400 Zestimate®
$485/sqft
$-- HOA
What's special
Classic front porchPrivate back porchOversized one-car garageSunlit living spacesGenerous lush yardTimeless historic characterRefined modern updates
- 39 days
- 479
- 20
Zillow last checked:
Listing updated:
Listed by:
Suzann Laverack Ward 413-329-3031,
HOUSATONIC REAL ESTATE
Source: BCMLS,MLS#: 250747
Facts & features
Interior
Bedrooms & bathrooms
- Bedrooms: 3
- Bathrooms: 2
- Full bathrooms: 1
- 1/2 bathrooms: 1
Bedroom 1
- Level: Second
Bedroom 2
- Level: Second
Bedroom 3
- Level: Second
Half bathroom
- Level: First
Full bathroom
- Level: Second
Dining room
- Description: Wood Floors
- Level: First
Family room
- Level: First
Kitchen
- Level: First
Laundry
- Description: With 1/2 Bath
Living room
- Description: Built In's
- Level: First
Other
- Description: Front Porch/ Mud Room
- Level: First
Heating
- Propane, Oil
Appliances
- Included: Built-In Electric Oven, Dishwasher, Dryer, Microwave, Range, Range Hood, Refrigerator, Washer
Features
- Granite Counters, High Speed Wiring
- Flooring: Carpet, Ceramic Tile, Wood
- Basement: Walk-Out Access,Unfinished,Sump Pump,Interior Entry,Full,Concrete
Interior area
- Total structure area: 1,544
- Total interior livable area: 1,544 sqft
Property
Parking
- Total spaces: 1
- Parking features: Garaged & Off-Street, Paved Drive
- Garage spaces: 1
- Details: Garaged & Off-Street
Accessibility
- Accessibility features: 1st Flr Half Bath
Features
- Patio & porch: Porch, Deck, Patio
- Exterior features: Lighting, Public Transportation within 1/2 Mile, Bus-School, Mature Landscaping, Landscaped
- Fencing: Fenced,Partial
- Has view: Yes
- View description: Hill/Mountain
Lot
- Size: 9,147 Square Feet
Details
- Additional structures: Outbuilding
- Parcel number: GREA M:020.0 B:0000 L:0025.0
- Zoning description: Residential
Construction
Type & style
- Home type: SingleFamily
- Architectural style: NE Farmhouse
- Property subtype: Single Family Residence
Materials
- Roof: Asphalt Shingles
Condition
- Updated/Remodeled
- Year built: 1900
Utilities & green energy
- Electric: 200 Amp
- Sewer: Public Sewer
- Water: Public
- Utilities for property: Cable Available
Community & HOA
Location
- Region: Great Barrington
Financial & listing details
- Price per square foot: $485/sqft
- Tax assessed value: $402,000
- Annual tax amount: $5,544
- Date on market: 9/4/2026
Estimated market value
$730,400
$694,000 - $767,000
$4,123/mo
Price history
| Date | Event | Price |
|---|---|---|
| 9/4/2026 | Listed for sale | $749,000+3645%$485/sqft |
Source:  BCMLS #250747 Report a problem BCMLS #250747 Report a problem | ||
| 6/4/2004 | Sold | $20,000$13/sqft |
Source: Public Record Report a problem | ||
Public tax history
| Year | Property taxes | Tax assessment |
|---|---|---|
| 2025 | $5,544 +10.1% | $402,000 +10.9% |
| 2024 | $5,034 +9% | $362,400 +10.4% |
| 2023 | $4,618 +7.4% | $328,200 +13.5% |
| 2022 | $4,298 +3% | $289,200 +9% |
| 2021 | $4,171 | $265,300 |
| 2019 | $4,171 +6.6% | $265,300 +1.5% |
| 2018 | $3,914 +2.6% | $261,300 |
| 2017 | $3,815 +7.3% | $261,300 +5% |
| 2016 | $3,555 +4.1% | $248,800 |
| 2015 | $3,414 +4.9% | $248,800 +3.6% |
| 2014 | $3,256 -5.9% | $240,100 -8.8% |
| 2013 | $3,460 +0.2% | $263,300 |
| 2012 | $3,454 -0.1% | $263,300 -7.4% |
| 2011 | $3,456 +3.1% | $284,200 -2.3% |
| 2010 | $3,352 +6.2% | $291,000 +4% |
| 2008 | $3,156 +12.6% | $279,800 +34.3% |
| 2006 | $2,804 | $208,300 |
Find assessor info on the county website
Monthly payment
Est. payment
Payment breakdown
Explore the cost of this home by adjusting the details. Changes won't be saved.Climate risks
Neighborhood: 01230
Nearby schools
Schools provided by the listing agent
- Elementary: Muddy Brook Reg.
- Middle: W.E.B. DuBois Middle School
- High: Monument Mountain
Source: BCMLS. This data may not be complete. We recommend contacting the local school district to confirm school assignments for this home.


Similar homes
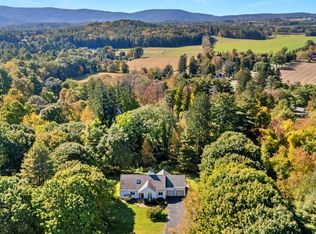
- $749,0003 bd3 ba2k sqft1 Cornwall Dr, Great Barrington, MA 01230For Sale
 MLS ID #249105, Stephen R. Schoenfeld, WILLIAM PITT SOTHEBY'S - GT BARRINGTON. BCMLS
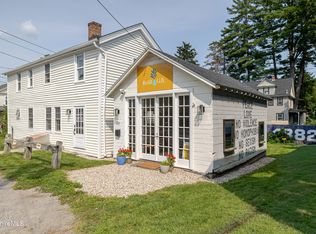
 - $785,0002 bd2 ba1.5k sqft27 Rosseter St, Great Barrington, MA 01230For Sale
 MLS ID #250643, Jen Harvey, COMPASS MASSACHUSETTS , LLC GB. BCMLS
 - $705,0003 bd3 ba1.7k sqft18 Hemlock Hill Rd, Great Barrington, MA 01230For Sale
 MLS ID #250614, Leslie Claus Van Hise, BERKSHIRE HATHAWAY HOMESERVICES BARNBROOK REALTY. BCMLS

 - $734,9003 bd2 ba1.7k sqft165 Maple Ave, Great Barrington, MA 01230For Sale
 MLS ID #248995, Lance Vermeulen, WILLIAM RAVEIS - BERKSHIRE. BCMLS
 - $725,0003 bd2 ba1.8k sqft144 Underhill Road, Hillsdale, NY 12529Active
 MLS ID #20265936, Chris Getman, Listing by: Houlihan Lawrence Inc.. HVCRMLS
