Great Barrington
A masterful rebuild with reverence for Great Barrington's past and a bold reimagining for modern living. This 5-bedroom, 4-1/2 bath colonial sits in-town and blends historic charm with contemporary luxury for effortless, years-long comfort.
Property Highlights
5 Bedrooms | 4 Full Baths + 1 Half Bath**
Complex rebuild from the ground up** - preserved nod to the town's heritage with a fresh, modern interior
Chef's Kitchen** - high-end appliances, ample prep space, and thoughtful layout for entertaining
Radiant Floor Heating** - in entry
Dual Fuel Heat throughout
High Velocity Central Air Conditioning** - efficient, quiet climate control
Solid Heavy Doors with Emtek Hardware** - substantial, timeless feel with premium finishes
4-Season Porch** - bright, versatile space for year-round enjoyment
Expansive Deck** - ideal for outdoor living, grilling, and gatherings
Energy-Efficient & Low-Maintenance** - designed for trouble-free, years of comfortable living
Prime In-Town Location** - just a short stroll to Main Street, the farmers market, and the Co-op
Location
Within easy walking distance to downtown amenities
Proximity to shops, dining, markets, and community events
Central access to cultural and outdoor attractions that Great Barrington is known for
Why You'll Love This Home
A rare combination of historic-inspired design and modern comfort
Spacious, well-thought-out rooms suitable for large families or hosting guests
Quiet, efficient living spaces with premium finishes and attention to detail
An inviting indoor-outdoor flow from the 4-season porch to the expansive deck
For sale
Price cut: $100K (9/18)
$1,150,000
228 East St, Great Barrington, MA 01230
5beds
2,900sqft
Single Family Residence
Built in 2025
4,791 Square Feet Lot
$1,104,500 Zestimate®
$397/sqft
$-- HOA
What's special
Premium finishesExpansive deckRadiant floor heatingDual fuel heatWell-thought-out roomsOutdoor livingQuiet efficient living spaces
- 388 days
- 346
- 9
Zillow last checked:
Listing updated:
Listed by:
Eric Steuernagle 413-717-0276,
FAIRGROUND REAL ESTATE, INC
Source: BCMLS,MLS#: 247901
Facts & features
Interior
Bedrooms & bathrooms
- Bedrooms: 5
- Bathrooms: 5
- Full bathrooms: 4
- 1/2 bathrooms: 1
Heating
- Nat Gas, Electric, Forced Air, Fireplace(s), Radiant
Appliances
- Included: Dishwasher, Range, Range Hood, Refrigerator, ENERGY STAR Qualified Dishwasher, ENERGY STAR Qualified Refrigerator, Energy Star Rated Stove/Oven
Features
- Stone Countertop, Sun Room, Walk-In Closet(s)
- Flooring: Wood
- Windows: Insulated Windows
- Basement: Walk-Out Access,Unfinished,Interior Entry,Full,Concrete,Bulk head
- Has fireplace: Yes
Interior area
- Total structure area: 2,900
- Total interior livable area: 2,900 sqft
Property
Parking
- Parking features: Off Street
- Details: Off Street
Features
- Patio & porch: Porch
- Exterior features: Lighting, Bus-School, Bus-Public, Landscaped
- Has view: Yes
- View description: Hill/Mountain, Distant
Lot
- Size: 4,791 Square Feet
- Dimensions: 1x1
- Features: Corner Lot
Details
- Parcel number: GREA M:020.0 B:0000 L:0022.0
- Zoning description: Residential
Construction
Type & style
- Home type: SingleFamily
- Architectural style: NE Farmhouse
- Property subtype: Single Family Residence
Materials
- Roof: Asphalt Shingles
Condition
- Updated/Remodeled
- Year built: 2025
Utilities & green energy
- Electric: 200 Amp, Circuit Breakers
- Sewer: Public Sewer
- Water: Public
Green energy
- Energy efficient items: HVAC, Insulation, Lighting, Thermostat, Water Heater, Windows
- Water conservation: Toilet: Low Flow, Shower Heads: Low Flow
Community & HOA
Location
- Region: Great Barrington
Financial & listing details
- Price per square foot: $397/sqft
- Tax assessed value: $360,400
- Annual tax amount: $4,970
- Date on market: 11/19/2025
Estimated market value
$1,104,500
$1.05M - $1.16M
$6,706/mo
Price history
| Date | Event | Price |
|---|---|---|
| 9/18/2026 | Price change | $1,150,000-8%$397/sqft |
Source:  BCMLS #247901 Report a problem BCMLS #247901 Report a problem | ||
| 7/17/2026 | Price change | $1,250,000-3.1%$431/sqft |
Source: BCMLS #247901 Report a problem | ||
| 2/19/2026 | Price change | $1,290,000-7.2%$445/sqft |
Source: BCMLS #247901 Report a problem | ||
| 10/3/2025 | Listed for sale | $1,390,000$479/sqft |
Source: BCMLS #247901 Report a problem | ||
Public tax history
| Year | Property taxes | Tax assessment |
|---|---|---|
| 2025 | $4,970 +9.8% | $360,400 +10.6% |
| 2024 | $4,525 +9.6% | $325,800 +11% |
| 2023 | $4,128 +10.3% | $293,400 +16.5% |
| 2022 | $3,743 +7.8% | $251,900 +14% |
| 2021 | $3,473 | $220,900 |
| 2019 | $3,473 +6.6% | $220,900 +1.6% |
| 2018 | $3,258 +2.6% | $217,500 |
| 2017 | $3,176 +2.4% | $217,500 +0.2% |
| 2016 | $3,102 +4.1% | $217,100 |
| 2015 | $2,979 +4.9% | $217,100 +3.6% |
| 2014 | $2,841 -7.9% | $209,500 -10.8% |
| 2013 | $3,085 +0.1% | $234,800 |
| 2012 | $3,081 -0.1% | $234,800 -7.4% |
| 2011 | $3,084 -0.6% | $253,600 -5.8% |
| 2010 | $3,102 +14.8% | $269,300 +12.4% |
| 2008 | $2,703 +12.9% | $239,600 +34.7% |
| 2006 | $2,395 | $177,900 |
Find assessor info on the county website
Monthly payment
Est. payment
Payment breakdown
Explore the cost of this home by adjusting the details. Changes won't be saved.Climate risks
Neighborhood: 01230
Nearby schools
Schools provided by the listing agent
- Elementary: Muddy Brook Reg.
- Middle: W.E.B. DuBois Middle School
- High: Monument Mountain
Source: BCMLS. This data may not be complete. We recommend contacting the local school district to confirm school assignments for this home.
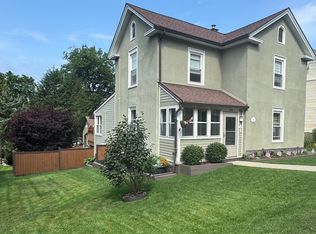
Similar homes
- $1,200,0004 bd4 ba3k sqft3 Cornwall Dr, Great Barrington, MA 01230For Sale
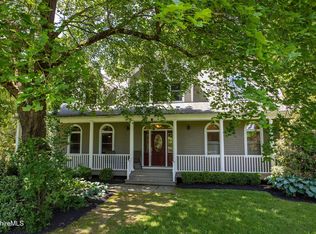 MLS ID #249864, Antonio M Segalla, WILLIAM PITT SOTHEBY'S - GT BARRINGTON. BCMLS
 - $849,0005 bd3 ba3.3k sqft3 Pleasant View Dr, Great Barrington, MA 01230For Sale
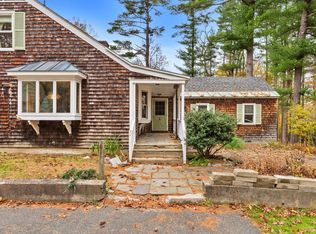 MLS ID #251124, Martha Piper, THE KINDERHOOK GROUP. BCMLS
 - $899,0004 bd3 ba2.6k sqft20 Cooper Rd, Great Barrington, MA 01230For Sale
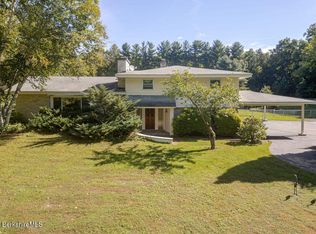 MLS ID #251137, Antonio M Segalla, WILLIAM PITT SOTHEBY'S - GT BARRINGTON. BCMLS
 - $995,0004 bd4 ba3.1k sqft134 Hurlburt Rd, Great Barrington, MA 01230For Sale
 MLS ID #249921, Eric Steuernagle, FAIRGROUND REAL ESTATE, INC. BCMLS
