
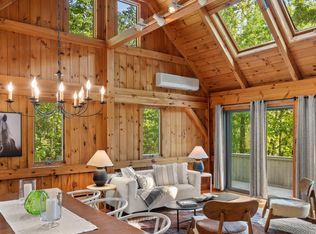
Private Lake Buel access is just steps from this one-level, 4-bedroom, 3-bath ranch--your perfect year-round getaway or full-time retreat. Inside, you'll find a striking two-sided fieldstone fireplace anchoring the living and dining areas, complemented by warm wood floors that add timeless charm. Step outside to a spacious back deck overlooking your own private bird sanctuary--an ideal setting for relaxing or entertaining. Enjoy the serenity of lakeside living with plenty of space for family and guests. Complete with a deeded boat dock and storage shed, this property offers everything you need to embrace the ultimate lake lifestyle. Sackman Way is a Private dirt road with 4 houses sharing road maintenance and snow plowing. 1500+bottle passive-cooled professional quality wine cellar
For sale
Price cut: $50K (8/23)
$799,000
19 Sackman Way, Monterey, MA 01245
4beds
2,155sqft
Single Family Residence
Built in 1960
0.91 Acres Lot
$791,400 Zestimate®
$371/sqft
$-- HOA
What's special
Storage shedDeeded boat dock
- 83 days
- 1,426
- 117
Zillow last checked:
Listing updated:
Listed by:
Rosemary Ann Baumann 413-329-1219,
HOUSATONIC REAL ESTATE,
Suzann Laverack Ward 413-329-3031,
HOUSATONIC REAL ESTATE
Source: BCMLS,MLS#: 250139
Facts & features
Interior
Bedrooms & bathrooms
- Bedrooms: 4
- Bathrooms: 3
- Full bathrooms: 3
Primary bedroom
- Description: Fireplace
- Level: First
Bedroom 2
- Description: Bay window + closet
- Level: First
Bedroom 3
- Description: Built ins
- Level: First
Bedroom 4
- Description: Bay window
- Level: First
Primary bathroom
- Description: Walk in closet
- Level: First
Full bathroom
- Description: Washer & Dryer
- Level: First
Full bathroom
- Description: Shared
- Level: First
Den
- Description: Bookcases
- Level: First
Dining room
- Description: Sliders to deck
- Level: First
Kitchen
- Description: Small w/ bay window
- Level: First
Living room
- Description: two sided fireplace
- Level: First
Sunroom
- Description: Heated
- Level: First
Heating
- Oil, Forced Air, Furnace, Fireplace(s)
Appliances
- Included: Dishwasher, Dryer, Range, Refrigerator, Washer
Features
- Cathedral Ceiling(s), Vaulted Ceiling(s), Walk-In Closet(s)
- Flooring: Carpet, Ceramic Tile, Wood
- Windows: Bay/Bow Window
- Basement: Walk-Out Access,Unfinished,Full,Concrete
- Has fireplace: Yes
Interior area
- Total structure area: 2,155
- Total interior livable area: 2,155 sqft
Property
Parking
- Parking features: Off Street
- Details: Off Street
Accessibility
- Accessibility features: Accessible Bedroom, Accessible Full Bath, 1st Flr Bdrm w/Bath
Features
- Patio & porch: Deck
- Exterior features: Privacy, Deciduous Shade Trees, Dock, Mature Landscaping, Landscaped
- Waterfront features: Motorized Vehicles, Lake Privileges, Lake, Dock, Deeded Rights, Close to Water, Walk to Water
- Body of water: LAKE BUEL
Lot
- Size: 0.91 Acres
- Features: Wooded
Details
- Parcel number: 1110160000000000
- Zoning description: Residential
Construction
Type & style
- Home type: SingleFamily
- Architectural style: Ranch
- Property subtype: Single Family Residence
Materials
- Roof: Asphalt Shingles
Condition
- Fixer
- Year built: 1960
Utilities & green energy
- Electric: 200 Amp, Circuit Breakers
- Sewer: Private Sewer
- Water: Well
- Utilities for property: Fiber Optic Availabl
Community & HOA
Location
- Region: Monterey
Financial & listing details
- Price per square foot: $371/sqft
- Tax assessed value: $562,000
- Annual tax amount: $4,138
- Date on market: 7/7/2026
Estimated market value
$791,400
$752,000 - $831,000
$3,940/mo
Price history
| Date | Event | Price |
|---|---|---|
| 8/23/2026 | Price change | $799,000-5.9%$371/sqft |
Source:  BCMLS #250139 Report a problem BCMLS #250139 Report a problem | ||
| 7/29/2026 | Price change | $849,000-8.2%$394/sqft |
Source: BCMLS #250139 Report a problem | ||
| 7/7/2026 | Listed for sale | $925,000$429/sqft |
Source: BCMLS #250139 Report a problem | ||
Public tax history
| Year | Property taxes | Tax assessment |
|---|---|---|
| 2025 | $3,619 +5.1% | $562,000 |
| 2024 | $3,445 +13.2% | $562,000 +12.5% |
| 2023 | $3,042 -7.4% | $499,500 +10.5% |
| 2022 | $3,285 | $451,900 |
| 2021 | $3,285 -2.2% | $451,900 |
| 2020 | $3,358 +0.4% | $451,900 |
| 2019 | $3,344 -2.3% | $451,900 -2.6% |
| 2018 | $3,424 +1.1% | $464,000 |
| 2017 | $3,387 +16.8% | $464,000 |
| 2016 | $2,900 +5.6% | $464,000 |
| 2015 | $2,747 -3.6% | $464,000 -1% |
| 2014 | $2,851 +8.8% | $468,900 |
| 2013 | $2,621 +6.1% | $468,900 |
| 2012 | $2,471 +11.7% | $468,900 +11.9% |
| 2011 | $2,212 -1.3% | $419,000 |
| 2010 | $2,242 +2.7% | $419,000 |
| 2009 | $2,183 -3.4% | $419,000 -5.5% |
| 2008 | $2,260 -3.5% | $443,200 +2.1% |
| 2007 | $2,343 +1.9% | $433,900 -0.1% |
| 2006 | $2,299 +13.7% | $434,500 +100.2% |
| 2002 | $2,022 +5.8% | $217,000 +5.8% |
| 2001 | $1,912 | $205,200 |
Find assessor info on the county website
Monthly payment
Est. payment
Payment breakdown
Explore the cost of this home by adjusting the details. Changes won't be saved.Climate risks
Neighborhood: 01245
Similar homes
- $725,0003 bd2 ba2.4k sqft85 Main Rd, Monterey, MA 01245For Sale
 MLS ID #250503, George Cain, WILLIAM PITT SOTHEBY'S - GT BARRINGTON. BCMLS
 - $619,0003 bd2 ba1.2k sqft85 Pixley Rd, Great Barrington, MA 01230For Sale
 MLS ID #249755, Stephen R. Schoenfeld, WILLIAM PITT SOTHEBY'S - GT BARRINGTON. BCMLS
 - $775,0003 bd3 ba2.4k sqft184 Christian Hill Rd, Great Barrington, MA 01230For Sale
 MLS ID #250787, Antonio M Segalla, WILLIAM PITT SOTHEBY'S - GT BARRINGTON. BCMLS
 - $789,0004 bd3 ba2.5k sqft307 Sanctuary Ln, Sandisfield, MA 01255For Sale
 MLS ID #250517, Molly Thomas, COMPASS MASSACHUSETTS , LLC GB. BCMLS
