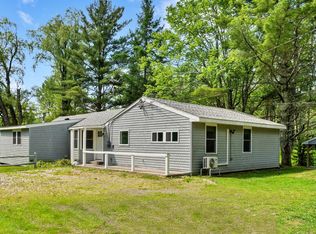
Set back from the road on 12 private acres, this fully renovated 3-bedroom, 3-bathroom Cape seamlessly blends classic Berkshire character with sleek, modern sophistication. Framed by distant views and immersed in a tranquil natural setting, this country retreat is just minutes from downtown Great Barrington, the slopes of Ski Butternut, and year-round recreation at Lake Buell. Inside, the open-concept floor plan is flooded with natural light. Gleaming wood floors flow through a spacious living area anchored by a striking wood-burning stone fireplace and an upgraded chef's kitchen. Designed for effortless living, the main level also features a bedroom, full bathroom, and a dedicated mudroom and laundry area with direct exterior access. Upstairs features an impressive ensuite primary bedroom suite alongside a flexible upstairs sitting area, ideal for a lounge, home office, or reading retreat. Outdoor living is exceptional: relax on the expansive deck overlooking the scenic grounds, soak in the private hot tub, or follow the path leading directly to an outdoor fire pit. Property infrastructure includes a barn for additional storage, equipment, or workshop space.
For sale
$749,000
1017 Hartsville New Marlborough Rd, Great Barrington, MA 01230
3beds
1,843sqft
Single Family Residence
Built in 1975
12.03 Acres Lot
$779,900 Zestimate®
$406/sqft
$-- HOA
What's special
Striking wood-burning stone fireplacePrivate hot tubOutdoor fire pitFramed by distant viewsFlooded with natural lightGleaming wood floorsOpen-concept floor plan
- 25 days
- 1,932
- 199
Zillow last checked:
Listing updated:
Listed by:
Laurie Dunham 203-985-5974,
WILLIAM PITT SOTHEBY'S - SALISBURY,
Mimi Harson 860-671-1557,
WILLIAM PITT SOTHEBY'S - SALISBURY
Source: BCMLS,MLS#: 251185
Facts & features
Interior
Bedrooms & bathrooms
- Bedrooms: 3
- Bathrooms: 3
- Full bathrooms: 3
Primary bedroom
- Level: Second
Bedroom 2
- Level: First
Bedroom 3
- Level: Second
Primary bathroom
- Level: Second
Full bathroom
- Level: First
Full bathroom
- Level: Second
Bonus room
- Level: Second
Dining room
- Level: First
Kitchen
- Level: First
Living room
- Level: First
Heating
- Propane, Forced Air, Fireplace(s)
Appliances
- Included: Dishwasher, Dryer, Microwave, Range, Range Hood, Refrigerator, Washer
Features
- Flooring: Wood
- Windows: Skylight(s)
- Basement: Full,Crawl Space
- Has fireplace: Yes
Interior area
- Total structure area: 1,843
- Total interior livable area: 1,843 sqft
Property
Parking
- Parking features: Off Street
- Details: Off Street
Accessibility
- Accessibility features: Accessible Bedroom, Accessible Full Bath
Features
- Patio & porch: Deck
- Exterior features: Mature Landscaping
- Has spa: Yes
- Spa features: Indoor Hot Tub, Hot Tub Outdoor
- Has view: Yes
- View description: Scenic, Hill/Mountain
Lot
- Size: 12.03 Acres
Details
- Additional structures: Outbuilding
- Parcel number: NEWM M:404 P:17
- Zoning description: Residential
Construction
Type & style
- Home type: SingleFamily
- Architectural style: Cape Cod
- Property subtype: Single Family Residence
Materials
- Roof: Asphalt Shingles
Condition
- Year built: 1975
Utilities & green energy
- Electric: 200 Amp
- Sewer: Private Sewer
- Water: Well
Community & HOA
Location
- Region: Great Barrington
Financial & listing details
- Price per square foot: $406/sqft
- Tax assessed value: $522,600
- Annual tax amount: $3,627
- Date on market: 10/20/2026
Estimated market value
$779,900
$710,000 - $858,000
$4,557/mo
Price history
| Date | Event | Price |
|---|---|---|
| 10/20/2026 | Listed for sale | $749,000+8.6%$406/sqft |
Source:  BCMLS #251185 Report a problem | ||
| 12/6/2023 | Sold | $690,000+3.8%$374/sqft |
Source: BCMLS #241814 Report a problem | ||
| 10/24/2023 | Listed for sale | $665,000+37.1%$361/sqft |
Source: BCMLS #241814 Report a problem | ||
| 1/19/2022 | Sold | $485,000-7.6%$263/sqft |
Source: BCMLS #236082 Report a problem | ||
| 1/17/2022 | Pending sale | $525,000$285/sqft |
Source: BCMLS #236082 Report a problem | ||
| 10/15/2021 | Listed for sale | $525,000$285/sqft |
Source: BCMLS #236082 Report a problem | ||
Public tax history
Tax history is unavailable.
Monthly payment
Est. payment
Payment breakdown
Explore the cost of this home by adjusting the details. Changes won't be saved.Climate risks
Neighborhood: 01230
Nearby schools
Schools provided by the listing agent
- Elementary: NM Central
- Middle: Mount Everett
- High: Mount Everett
Source: BCMLS. This data may not be complete. We recommend contacting the local school district to confirm school assignments for this home.
- $658,6003 bd2 ba2k sqft994 Hartsville New Marlboro Rd, New Marlborough, MA 01230Off Market

- $344,2002 bd1 ba1.1k sqft981 Hartsville New Marlboro Rd, New Marlborough, MA 01230Off Market
- $762,1003 bd3 ba1.8k sqft1017 Hartsville New Marlboro Rd #R, New Marlboro, MA 01230Off Market
- $735,5003 bd3 ba1.8k sqft1017 Hartsville New Marlboro Rd, Great Barrington, MA 01230Off Market
Similar homes
- $695,0005 bd2 ba2.7k sqft189 New Marlboro Southfield Rd, Great Barrington, MA 01230For Sale
 MLS ID #250682, Timothy Lovett, COMPASS MASSACHUSETTS , LLC GB. BCMLS
- $775,0003 bd3 ba2.4k sqft184 Christian Hill Rd, Great Barrington, MA 01230For Sale
 MLS ID #250787, Antonio M Segalla, WILLIAM PITT SOTHEBY'S - GT BARRINGTON. BCMLS
- $599,0003 bd2 ba1.6k sqft418 Monterey Rd, Great Barrington, MA 01230For Sale
 MLS ID #249940, Karen Climo, WILLIAM PITT SOTHEBY'S - GT BARRINGTON. BCMLS
- $748,0004 bd3 ba2.1k sqft19 Sackman Way, Monterey, MA 01245For Sale
 MLS ID #250139, Rosemary Ann Baumann, HOUSATONIC REAL ESTATE. BCMLS
- $750,0002 bd3 ba1.9k sqft394 Winchester Road, Norfolk, CT 06058For Sale
 MLS ID #24189465, Wendy Eichman, Raynard & Peirce Realty,LLC. Smart MLS
