Enjoy the peace and privacy of country living on this spacious 1.75-acre property, beautifully set back from a quiet country road. The level backyard offers plenty of room to relax, entertain, and enjoy the outdoors, with established fruit trees, blueberry and raspberry bushes, a fire pit, and a deck overlooking the expansive yard. A hot tub adds the perfect touch for unwinding at the end of the day. This raised ranch features 3 bedrooms and 2 full baths, with a comfortable and functional layout. The main level boasts brand-new laminate flooring throughout, new exterior doors, and a bright kitchen equipped with new appliances, abundant cabinetry and counter space, plus a convenient breakfast bar. The spacious primary suite offers his-and-her closets and a private full bath featuring featuring double sinks and a relaxing garden tub. Laundry is conveniently located on the first level. Outside, the property offers a 22' x 24' garage with an additional carport on the backside, providing plenty of space for vehicles, storage, hobbies, or recreational equipment. The lower level offers excellent potential and can be finished to create additional living space, a home office, recreation room, or whatever best suits your needs. With a land trust property behind the home, this peaceful setting offers an added sense of privacy and natural surroundings. A wonderful opportunity to enjoy space, privacy, and country charm while having room to make this home your own. All room sizes are approximate
For sale
$540,000
125 Lumbert Cross Rd, Southfield, MA 01259
3beds
1,502sqft
Single Family Residence
Built in 2004
1.75 Acres Lot
$-- Zestimate®
$360/sqft
$-- HOA
What's special
Level backyardHot tubFire pitBright kitchenEstablished fruit treesSpacious primary suiteNew appliances
- 15 days
- 426
- 22
Zillow last checked:
Listing updated:
Listed by:
Wendy Eichman 860-671-0627,
RAYNARD AND PEIRCE REALTY LLC
Source: BCMLS,MLS#: 250770
Facts & features
Interior
Bedrooms & bathrooms
- Bedrooms: 3
- Bathrooms: 2
- Full bathrooms: 2
Primary bedroom
- Description: Double Closets
- Level: First
- Area: 144 Square Feet
- Dimensions: 12.00x12.00
Bedroom 1
- Level: First
- Area: 100 Square Feet
- Dimensions: 10.00x10.00
Bedroom 2
- Level: First
- Area: 90 Square Feet
- Dimensions: 10.00x9.00
Primary bathroom
- Description: Double Sinks, Garden Tub
- Level: First
- Area: 72 Square Feet
- Dimensions: 9.00x8.00
Full bathroom
- Description: Tub/Shower
- Level: First
- Area: 45 Square Feet
- Dimensions: 9.00x5.00
Dining room
- Description: French Doors to Deck
- Level: First
- Area: 81 Square Feet
- Dimensions: 9.00x9.00
Kitchen
- Description: Breakfast Bar, Wine Chiller
- Level: First
- Area: 132 Square Feet
- Dimensions: 12.00x11.00
Laundry
- Description: Exterior Door to Deck
- Level: First
Living room
- Description: Ceiling fan
- Level: First
- Area: 289 Square Feet
- Dimensions: 17.00x17.00
Heating
- Oil, Furnace, Hot Water
Appliances
- Included: Dryer, Microwave, Range, Refrigerator, Washer
Features
- Flooring: Laminate, Linoleum
- Basement: Unfinished,Interior Entry,Full,Bulk head
Interior area
- Total structure area: 1,502
- Total interior livable area: 1,502 sqft
Property
Parking
- Total spaces: 2
- Parking features: Garaged & Off-Street, Shared Driveway
- Garage spaces: 2
- Has carport: Yes
- Details: Garaged & Off-Street
Features
- Exterior features: Landscaped
- Has spa: Yes
- Spa features: Indoor Hot Tub, Hot Tub Outdoor
Lot
- Size: 1.75 Acres
- Dimensions: 166.67x443.93x158.24
Details
- Parcel number: NEWM M:410 P:94.3
- Zoning description: Residential
Construction
Type & style
- Home type: SingleFamily
- Architectural style: Raised Ranch
- Property subtype: Single Family Residence
Materials
- Roof: Asphalt Shingles
Condition
- Year built: 2004
Utilities & green energy
- Electric: 200 Amp
- Sewer: Private Sewer
- Water: Well
Community & HOA
Location
- Region: Southfield
Financial & listing details
- Price per square foot: $360/sqft
- Tax assessed value: $425,500
- Annual tax amount: $2,953
- Date on market: 9/9/2026
Estimated market value
Not available
Estimated sales range
Not available
$3,330/mo
Price history
| Date | Event | Price |
|---|---|---|
| 9/9/2026 | Listed for sale | $540,000+1250%$360/sqft |
Source:  BCMLS #250770 Report a problem BCMLS #250770 Report a problem | ||
| 6/23/2004 | Sold | $40,000$27/sqft |
Source: Public Record Report a problem | ||
Public tax history
| Year | Property taxes | Tax assessment |
|---|---|---|
| 2025 | $2,953 -1.4% | $425,500 +6% |
| 2024 | $2,994 -0.1% | $401,300 +12.1% |
| 2023 | $2,997 -2.9% | $358,100 +7.9% |
| 2022 | $3,086 -0.9% | $331,800 +5.9% |
| 2021 | $3,115 -2.5% | $313,400 +1.1% |
| 2020 | $3,196 +1.9% | $310,000 +2.2% |
| 2019 | $3,136 -1.5% | $303,300 -0.5% |
| 2018 | $3,184 +5.8% | $304,700 -0.7% |
| 2017 | $3,009 +3.1% | $307,000 +1% |
| 2016 | $2,919 | $304,100 |
Find assessor info on the county website
Monthly payment
Est. payment
Payment breakdown
Explore the cost of this home by adjusting the details. Changes won't be saved.Climate risks
Neighborhood: 01259
Nearby schools
Schools provided by the listing agent
- Elementary: NM Central
- Middle: Mount Everett
- High: Mount Everett
Source: BCMLS. This data may not be complete. We recommend contacting the local school district to confirm school assignments for this home.
- $497,2003 bd2 ba1.4k sqft127 Lumbert Cross Rd, Southfield, MA 01259Off Market
- $592,9004 bd2 ba2.6k sqft135 Lumbert Cross Rd, Southfield, MA 01259Off Market
- $349,1002 bd1 ba1.2k sqft137 Lumbert Cross Rd, Southfield, MA 01259Off Market
- $633,1003 bd2 ba1.9k sqft98 Lumbert Cross Rd, Southfield, MA 01259Off Market
Similar homes
- $550,0003 bd2 ba1.6k sqft50 New Street, North Canaan, CT 06018For Sale
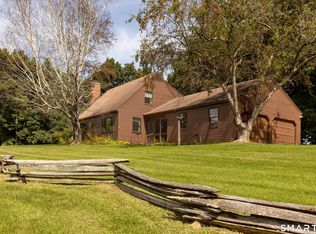
 MLS ID #24208063, Wendy Eichman, Raynard & Peirce Realty,LLC. Smart MLS
 - $639,0003 bd3 ba1.8k sqft1741 Home Rd, Sheffield, MA 01257For Sale
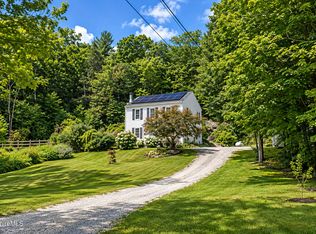 MLS ID #250889, Matt Carlino, MACCARO REAL ESTATE. BCMLS
 - $399,0003 bd2 ba1.5k sqft1415 Canaan Southfield Rd, Southfield, MA 01259For Sale
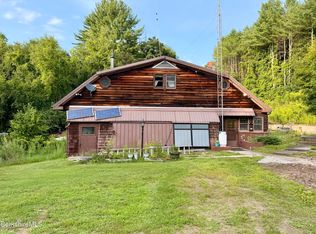 MLS ID #250504, Eric Steuernagle, FAIRGROUND REAL ESTATE, INC. BCMLS
 - $619,0003 bd2 ba1.2k sqft85 Pixley Rd, Great Barrington, MA 01230For Sale
 MLS ID #249755, Stephen R. Schoenfeld, WILLIAM PITT SOTHEBY'S - GT BARRINGTON. BCMLS
 - $599,0003 bd2 ba1.4k sqft136 Lower Road, North Canaan, CT 06024For SaleMLS ID #24184970, Elisa Waysenson, Elyse Harney Real Estate. Smart MLS
- $459,0003 bd1 ba1.4k sqft106 Farnum Road, Salisbury, CT 06039For SaleMLS ID #24207808, Brenda McLean, William Pitt Sotheby's Int'l. Smart MLS
