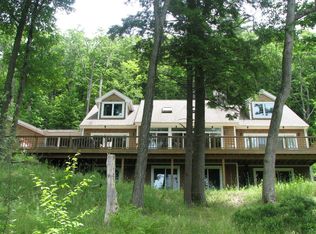

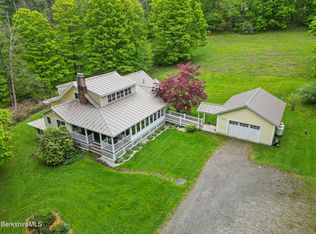
Nestled in the treetops of Alford, 130 East Road brings the beauty of the Berkshires into everyday life, just minutes from the shops, restaurants, and galleries of Great Barrington. The open living space is anchored by a wood-burning fireplace and flows naturally toward the kitchen and a beautiful screened room--a favorite place for long summer dinners or a quiet morning coffee. A generous wraparound porch extends the living space into the trees, with room to settle in and enjoy the setting.
The first-floor primary suite and a separate office make the main level especially comfortable. Upstairs, two bedrooms each have their own ensuite bath, offering privacy for family and guests. The walkout lower level adds flexible space for recreation, visitors, or a little of both. With inviting spaces inside and out, this is a home that makes it easy to slow down and stay awhile.
For sale
$1,110,000
130 East Rd, Alford, MA 01266
4beds
3,240sqft
Single Family Residence
Built in 2000
14.33 Acres Lot
$1,220,800 Zestimate®
$343/sqft
$-- HOA
What's special
Wood-burning fireplaceSeparate officeBeautiful screened roomFirst-floor primary suiteGenerous wraparound porch
- 1 hour
- 86
- 5
Zillow last checked:
Listing updated:
Listed by:
Nikki Carchedi 413-822-0200,
STONE HOUSE PROPERTIES, LLC
Source: BCMLS,MLS#: 250965
Facts & features
Interior
Bedrooms & bathrooms
- Bedrooms: 4
- Bathrooms: 5
- Full bathrooms: 4
- 1/2 bathrooms: 1
Primary bedroom
- Level: First
Bedroom 2
- Level: Second
Bedroom 3
- Level: Second
Primary bathroom
- Level: First
Full bathroom
- Level: First
Full bathroom
- Level: Second
Full bathroom
- Level: Second
Full bathroom
- Level: Lower
Bonus room
- Level: Lower
Dining room
- Level: First
Family room
- Level: Lower
Kitchen
- Level: First
Living room
- Level: First
Office
- Level: First
Heating
- Propane, Forced Air, Fireplace(s)
Appliances
- Included: Dishwasher, Dryer, Range, Refrigerator, Washer
Features
- Flooring: Ceramic Tile, Wood
- Basement: Walk-Out Access,Finished
- Has fireplace: Yes
Interior area
- Total structure area: 3,240
- Total interior livable area: 3,240 sqft
Property
Parking
- Parking features: Garage
- Has attached garage: Yes
- Details: Garaged
Features
- Patio & porch: Deck
- Has view: Yes
- View description: Seasonal
Lot
- Size: 14.33 Acres
Details
- Parcel number: ALFOM4030B0000L00940
- Zoning description: Residential
Construction
Type & style
- Home type: SingleFamily
- Architectural style: Cape Cod
- Property subtype: Single Family Residence
Materials
- Roof: Asphalt Shingles
Condition
- Year built: 2000
Utilities & green energy
- Electric: 200 Amp
- Sewer: Private Sewer
- Water: Well
Community & HOA
Community
- Security: Alarm System
Location
- Region: Alford
Financial & listing details
- Price per square foot: $343/sqft
- Tax assessed value: $1,321,000
- Annual tax amount: $6,539
- Date on market: 9/25/2026
Estimated market value
$1,220,800
$1.16M - $1.28M
$6,791/mo
Price history
| Date | Event | Price |
|---|---|---|
| 9/25/2026 | Listed for sale | $1,110,000-14.3%$343/sqft |
Source:  BCMLS #250965 Report a problem BCMLS #250965 Report a problem | ||
| 9/1/2026 | Listing removed | $1,295,000$400/sqft |
Source: BHHS broker feed #250215 Report a problem | ||
| 7/15/2026 | Listed for sale | $1,295,000$400/sqft |
Source: BCMLS #250215 Report a problem | ||
| 7/2/2026 | Listing removed | $1,295,000$400/sqft |
Source: BHHS broker feed #248471 Report a problem | ||
| 5/18/2026 | Price change | $1,295,000-15.1%$400/sqft |
Source: BCMLS #248471 Report a problem | ||
| 4/17/2026 | Price change | $1,525,000-3.2%$471/sqft |
Source: BCMLS #248471 Report a problem | ||
| 2/24/2026 | Price change | $1,575,000-1.3%$486/sqft |
Source: BCMLS #248471 Report a problem | ||
| 12/24/2025 | Listed for sale | $1,595,000+132.8%$492/sqft |
Source: BCMLS #248471 Report a problem | ||
| 11/21/2001 | Sold | $685,000$211/sqft |
Source: Public Record Report a problem | ||
Public tax history
| Year | Property taxes | Tax assessment |
|---|---|---|
| 2025 | $6,539 +5.3% | $1,321,000 +5.3% |
| 2024 | $6,211 +10.4% | $1,254,800 +11.5% |
| 2023 | $5,627 +0.7% | $1,125,400 +5.7% |
| 2022 | $5,588 +5.8% | $1,064,400 +11.9% |
| 2021 | $5,280 +1.5% | $951,300 +0.5% |
| 2020 | $5,204 +8.5% | $946,100 |
| 2019 | $4,797 -1.4% | $946,100 |
| 2018 | $4,863 +0.8% | $946,100 |
| 2017 | $4,825 +20.7% | $946,100 +1.8% |
| 2015 | $3,998 | $929,700 |
| 2014 | $3,998 +3.8% | $929,700 +5% |
| 2013 | $3,851 +0.9% | $885,400 +2.1% |
| 2012 | $3,815 +2.3% | $867,100 |
| 2011 | $3,729 -2.6% | $867,100 +1.9% |
| 2010 | $3,830 +9.7% | $851,100 |
| 2008 | $3,490 -2.2% | $851,100 +19.2% |
| 2007 | $3,569 +1% | $713,800 |
| 2006 | $3,533 | $713,800 |
| 2005 | $3,533 -7.9% | $713,800 +23.7% |
| 2004 | $3,837 | $577,000 |
| 2003 | $3,837 | $577,000 |
Find assessor info on the county website
Monthly payment
Est. payment
Payment breakdown
Explore the cost of this home by adjusting the details. Changes won't be saved.Climate risks
Neighborhood: 01266
Nearby schools
Schools provided by the listing agent
- Middle: Mount Everett
- High: Mount Everett
Source: BCMLS. This data may not be complete. We recommend contacting the local school district to confirm school assignments for this home.
Similar homes
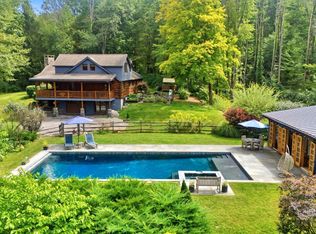
- $1,625,0004 bd4 ba3.1k sqft4 Glendale Rd, West Stockbridge, MA 01266For Sale
 MLS ID #250824, Elle Villetto, WILLIAM PITT SOTHEBY'S - LENOX. BCMLS
 - $875,0003 bd4 ba2.9k sqft29 Old Village Rd, Alford, MA 01266For Sale
 MLS ID #246481, Thomas K. Doyle, Sr., BISHOP WEST REAL ESTATE. BCMLS
 - $1,250,0004 bd4 ba3.1k sqft134 Hurlburt Rd, Great Barrington, MA 01230For Sale
 MLS ID #249921, Eric Steuernagle, FAIRGROUND REAL ESTATE, INC. BCMLS
 - $1,300,0004 bd5 ba2.5k sqft9 Prospect Lake Rd, South Egremont, MA 01258For Sale
 MLS ID #249458, George Cain, WILLIAM PITT SOTHEBY'S - GT BARRINGTON. BCMLS
