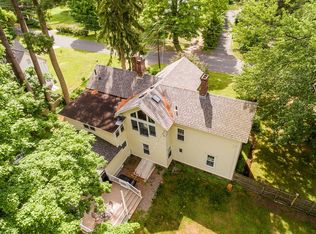
Contemporary home built in 2012 on over 11 acres walking distance to Stockbridge center. Original house was taken down and this sun-drenched home was built on the saved footprint. Main floor has a small living area off the entry open to large kitchen and dining with sliders to the deck, primary suite with walk-in closet and deck access, 1/2 bath and access to the oversized garage. Second floor has vaulted ceilings, a large landing, second living area, 2 guest rooms with a hall bath and another primary suite. There are two porches off the second floor, one small off the primary and the other flanking the East side - covered for protected enjoyment. The Konakpot Brook winds through the back of the 11+ acres giving access to fishing and just relaxing by the water.
For sale
$1,125,000
2 Goodrich St, Stockbridge, MA 01262
4beds
2,859sqft
Single Family Residence
Built in 2012
11.2 Acres Lot
$1,094,700 Zestimate®
$393/sqft
$-- HOA
What's special
Oversized garageLarge landingSun-drenched home
- 45 days
- 780
- 36
Zillow last checked:
Listing updated:
Listed by:
Jen Harvey 413-446-8489,
COMPASS MASSACHUSETTS , LLC GB
Source: BCMLS,MLS#: 250551
Facts & features
Interior
Bedrooms & bathrooms
- Bedrooms: 4
- Bathrooms: 4
- Full bathrooms: 3
- 1/2 bathrooms: 1
Heating
- Nat Gas
Appliances
- Included: Dishwasher, Dryer, Range, Refrigerator, Washer
Features
- Granite Counters, High Speed Wiring, Interior Balcony, Vaulted Ceiling(s), Walk-In Closet(s)
- Flooring: Slate, Wood
- Windows: Insulated Windows, Skylight(s)
- Basement: Walk-Out Access,Unfinished,Interior Entry
Interior area
- Total structure area: 2,859
- Total interior livable area: 2,859 sqft
Property
Parking
- Parking features: Garaged & Off-Street
- Has attached garage: Yes
- Details: Garaged & Off-Street
Accessibility
- Accessibility features: 1st Flr Bdrm w/Bath
Features
- Patio & porch: Deck
- Has view: Yes
- View description: Hill/Mountain
- Waterfront features: Brook
Lot
- Size: 11.2 Acres
Details
- Parcel number: 224001000000
- Zoning description: Residential
Construction
Type & style
- Home type: SingleFamily
- Architectural style: Contemporary
- Property subtype: Single Family Residence
Materials
- Roof: Asphalt Shingles
Condition
- Year built: 2012
Utilities & green energy
- Electric: 200 Amp, Circuit Breakers
- Sewer: Public Sewer
- Water: Public
Community & HOA
Location
- Region: Stockbridge
Financial & listing details
- Price per square foot: $393/sqft
- Tax assessed value: $973,000
- Annual tax amount: $6,899
- Date on market: 8/15/2026
Estimated market value
$1,094,700
$1.04M - $1.15M
$7,419/mo
Price history
| Date | Event | Price |
|---|---|---|
| 8/15/2026 | Listed for sale | $1,125,000+435.7%$393/sqft |
Source:  BCMLS #250551 Report a problem BCMLS #250551 Report a problem | ||
| 1/28/2008 | Sold | $210,000+10.5%$73/sqft |
Source:  BCMLS #178416 Report a problem BCMLS #178416 Report a problem | ||
| 7/14/2006 | Sold | $190,000+90%$66/sqft |
Source: BCMLS #171294 Report a problem | ||
| 2/6/1996 | Sold | $100,000$35/sqft |
Source: Public Record Report a problem | ||
Public tax history
| Year | Property taxes | Tax assessment |
|---|---|---|
| 2025 | $6,899 -1.1% | $973,000 +2.7% |
| 2024 | $6,979 -0.9% | $947,000 +9.5% |
| 2023 | $7,043 +12.7% | $865,200 +29.9% |
| 2022 | $6,250 +3.3% | $666,300 +7.7% |
| 2021 | $6,050 +17% | $618,600 +18.1% |
| 2020 | $5,171 +5.3% | $523,900 +8.1% |
| 2019 | $4,910 +2.8% | $484,700 -0.9% |
| 2018 | $4,774 +3.1% | $489,100 +2.5% |
| 2017 | $4,631 +4.3% | $477,400 +3.1% |
| 2016 | $4,441 +9.6% | $463,100 -0.9% |
| 2015 | $4,051 +2.5% | $467,200 +3.6% |
| 2014 | $3,952 +51.9% | $451,100 +44.3% |
| 2013 | $2,602 +5.8% | $312,700 -3% |
| 2012 | $2,459 +80.3% | $322,300 +76.8% |
| 2011 | $1,364 -2.2% | $182,300 -8.6% |
| 2010 | $1,394 +10.9% | $199,400 +7.6% |
| 2009 | $1,257 -2.9% | $185,400 -0.9% |
| 2008 | $1,294 -19% | $187,000 -19.8% |
| 2007 | $1,598 +4.5% | $233,300 +2.9% |
| 2006 | $1,529 +11.4% | $226,800 +7.7% |
| 2005 | $1,373 +18.3% | $210,600 +56% |
| 2003 | $1,161 | $135,000 |
| 2002 | $1,161 -9.5% | $135,000 +1.4% |
| 2000 | $1,283 | $133,200 |
Find assessor info on the county website
Monthly payment
Est. payment
Payment breakdown
Explore the cost of this home by adjusting the details. Changes won't be saved.Climate risks
Neighborhood: 01262
Nearby schools
Schools provided by the listing agent
- Elementary: Muddy Brook Reg.
- Middle: W.E.B. Du Bois Reg.
- High: Monument Mountain
Source: BCMLS. This data may not be complete. We recommend contacting the local school district to confirm school assignments for this home.

Similar homes
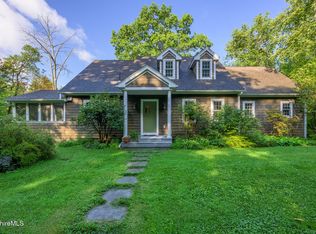
- $1,110,0004 bd5 ba3.2k sqft130 East Rd, Alford, MA 01266For Sale
 MLS ID #250965, Nikki Carchedi, STONE HOUSE PROPERTIES, LLC. BCMLS
 - $750,0003 bd2 ba2.4k sqft2 Fox Meadow Rd, Stockbridge, MA 01262For Sale
 MLS ID #250470, William Morrow, WILLIAM PITT SOTHEBY'S - GT BARRINGTON. BCMLS
 - $950,0004 bd4 ba2k sqft6 Manitauk Hts, Stockbridge, MA 01262For Sale
 MLS ID #250011, Patricia Andrew, STONE HOUSE PROPERTIES, LLC. BCMLS
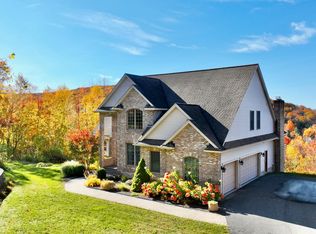
 - $1,095,0004 bd5 ba3k sqft201 Chanterwood Rd, Lee, MA 01238For Sale
 MLS ID #249329, Susan Calkins, STONE HOUSE PROPERTIES, LLC. BCMLS
 - $989,0004 bd3 ba3.4k sqft854 County Route 9, Ghent, NY 12075Active
 MLS ID #20265565, Susan Janart, Listing by: Compass Greater NY, LLC. HVCRMLS
