Extraordinary, Inside and Out.
This stylish log home on 3+ acres is the complete Berkshire retreat. Recently updated and improved, the home pairs modern lodge character with resort-like amenities.
A heated saltwater gunite pool and integrated hot tub anchor the beautifully landscaped grounds. A locust fence encloses the pool area, with bluestone patio, lush lawn, and a stunning renovated pool house designed for entertaining, dining, or remote work.
Inside, the home is warm, open, and full of character, with the added benefit of true one-level living. The great room is the centerpiece, with soaring ceilings, exposed log beams, and a substantial stone fireplace. The adjoining kitchen and dining areas are designed for gathering, with cherry floors, custom pine cabinetry, a large island, and stainless appliances. A large screened porch and wraparound deck extend the living space outdoors and take in the wooded setting and ridge views.
The luxurious first-floor primary suite offers private porch access and a spacious bath with soaking tub and separate shower. First-floor laundry completes the main-level living arrangement. Upstairs are three additional bedrooms and two full baths. The walk-out lower level includes a dedicated home gym and additional flexible space.
Beyond the pool area are several other amenities, including a dramatic fire pit tucked into a natural rock outcropping, a children's playground, and open lawn for games and play.
Private but not remote, the property is just minutes from downtown West Stockbridge, with Stockbridge, Lenox, Great Barrington, and Tanglewood all within easy reach.
For sale
$1,625,000
4 Glendale Rd, West Stockbridge, MA 01266
4beds
3,185sqft
Single Family Residence
Built in 1987
3.14 Acres Lot
$1,568,000 Zestimate®
$510/sqft
$-- HOA
What's special
Substantial stone fireplaceFirst-floor laundryBluestone patioTrue one-level livingExposed log beamsWalk-out lower levelDedicated home gym
- 14 days
- 3,369
- 260
Likely to sell faster than
Zillow last checked:
Listing updated:
Listed by:
Elle Villetto 413-717-7534,
WILLIAM PITT SOTHEBY'S - LENOX,
Jared Kelly 413-854-1504,
WILLIAM PITT SOTHEBY'S - GT BARRINGTON
Source: BCMLS,MLS#: 250824
Facts & features
Interior
Bedrooms & bathrooms
- Bedrooms: 4
- Bathrooms: 4
- Full bathrooms: 3
- 1/2 bathrooms: 1
Primary bedroom
- Level: First
Bedroom 2
- Level: Second
Bedroom 3
- Level: Second
Primary bathroom
- Level: First
Full bathroom
- Level: Second
Dining room
- Level: First
Exercise room
- Level: Lower
Great room
- Level: First
Kitchen
- Level: First
Laundry
- Level: First
Office
- Level: Second
Other
- Level: First
Heating
- Propane, Forced Air, Fireplace(s)
Appliances
- Included: Dishwasher, Dryer, Range, Range Hood, Refrigerator, Washer
Features
- Soapstone Counter, Vaulted Ceiling(s), Walk-In Closet(s)
- Flooring: Ceramic Tile, Slate, Wood
- Windows: Skylight(s)
- Basement: Walk-Out Access,Interior Entry,Garage Access,Full,Partially Finished,Concrete
- Has fireplace: Yes
Interior area
- Total structure area: 3,185
- Total interior livable area: 3,185 sqft
Property
Parking
- Total spaces: 1
- Parking features: Garaged & Off-Street
- Attached garage spaces: 1
- Details: Garaged & Off-Street
Accessibility
- Accessibility features: Accessible Bedroom, Accessible Full Bath, 1st Flr Bdrm w/Bath
Features
- Patio & porch: Porch, Patio
- Exterior features: Lighting, Privacy, Deciduous Shade Trees, Mature Landscaping, Landscaped
- Has private pool: Yes
- Pool features: In Ground
- Fencing: Partial
- Has view: Yes
- View description: Hill/Mountain
Lot
- Size: 3.14 Acres
Details
- Additional structures: Outbuilding
- Parcel number: WSTOM409B00000L0023
- Zoning description: Residential
Construction
Type & style
- Home type: SingleFamily
- Architectural style: Timber Frame,Log Cabin,Contemporary
- Property subtype: Single Family Residence
Materials
- Roof: Asphalt Shingles
Condition
- Year built: 1987
Utilities & green energy
- Electric: 200 Amp
- Sewer: Private Sewer
- Water: Well
- Utilities for property: Cable Available
Community & HOA
Location
- Region: West Stockbridge
Financial & listing details
- Price per square foot: $510/sqft
- Tax assessed value: $1,134,400
- Annual tax amount: $11,730
- Date on market: 9/13/2026
Estimated market value
$1,568,000
$1.49M - $1.65M
$5,352/mo
Price history
| Date | Event | Price |
|---|---|---|
| 9/13/2026 | Listed for sale | $1,625,000+30%$510/sqft |
Source:  BCMLS #250824 Report a problem BCMLS #250824 Report a problem | ||
| 8/31/2022 | Sold | $1,250,000-3.5%$392/sqft |
Source: BCMLS #237697 Report a problem | ||
| 6/29/2022 | Pending sale | $1,295,000$407/sqft |
Source: BCMLS #237697 Report a problem | ||
| 6/24/2022 | Price change | $1,295,000-13.4%$407/sqft |
Source: BCMLS #237697 Report a problem | ||
| 5/25/2022 | Listed for sale | $1,495,000+109.8%$469/sqft |
Source: BCMLS #237697 Report a problem | ||
| 6/29/2012 | Sold | $712,500+18.8%$224/sqft |
Source: BCMLS #194926 Report a problem | ||
| 7/10/2006 | Sold | $600,000+164.3%$188/sqft |
Source: Public Record Report a problem | ||
| 9/13/2004 | Sold | $227,000+548.6%$71/sqft |
Source: Public Record Report a problem | ||
| 12/17/1992 | Sold | $35,000$11/sqft |
Source: Public Record Report a problem | ||
Public tax history
| Year | Property taxes | Tax assessment |
|---|---|---|
| 2025 | $10,913 -7% | $1,134,400 -7.4% |
| 2024 | $11,732 +23.6% | $1,224,600 +33% |
| 2023 | $9,490 +4% | $920,500 +26.7% |
| 2022 | $9,125 -1% | $726,500 +9.6% |
| 2021 | $9,218 +6% | $662,700 |
| 2020 | $8,695 +7.2% | $662,700 -0.9% |
| 2019 | $8,108 -7.7% | $668,400 -7.7% |
| 2018 | $8,785 -2.8% | $724,200 |
| 2017 | $9,038 +11.7% | $724,200 +10.3% |
| 2016 | $8,093 +4.1% | $656,400 |
| 2015 | $7,772 +3.6% | $656,400 -2.7% |
| 2014 | $7,499 +34.6% | $674,400 +38.5% |
| 2013 | $5,571 +2.9% | $487,000 |
| 2012 | $5,415 +45.3% | $487,000 +38.5% |
| 2011 | $3,728 +0.5% | $351,700 -10.9% |
| 2010 | $3,709 +14.2% | $394,600 +8.2% |
| 2008 | $3,247 +1.2% | $364,800 |
| 2007 | $3,210 +19.4% | $364,800 +101.3% |
| 2005 | $2,689 | $181,200 |
Find assessor info on the county website
Monthly payment
Est. payment
Payment breakdown
Explore the cost of this home by adjusting the details. Changes won't be saved.Climate risks
Neighborhood: 01266
Nearby schools
Schools provided by the listing agent
- Elementary: Muddy Brook Reg.
- Middle: W.E.B. Du Bois Reg.
- High: Monument Mountain
Source: BCMLS. This data may not be complete. We recommend contacting the local school district to confirm school assignments for this home.
- $905,9003 bd3 ba1.5k sqft8 Glendale Rd, Housatonic, MA 01266Off Market
- $830,2003 bd3 ba2.5k sqft3 Pixley Hill Rd, West Stockbridge, MA 01266Off Market
- $1,149,0006 bd3 ba3.3k sqft1 Glendale Rd, West Stockbridge, MA 01266Off Market
- $822,8004 bd2 ba2.9k sqft7 Glendale Rd, West Stockbridge, MA 01266Off Market
Similar homes
- $1,110,0004 bd5 ba3.2k sqft130 East Rd, Alford, MA 01266For Sale
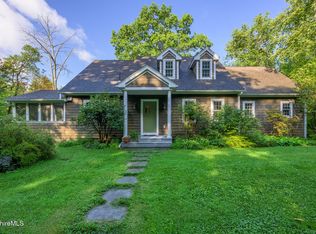 MLS ID #250965, Nikki Carchedi, STONE HOUSE PROPERTIES, LLC. BCMLS
 - $1,750,0006 bd5 ba4.1k sqft176 W Center Rd, West Stockbridge, MA 01266For Sale
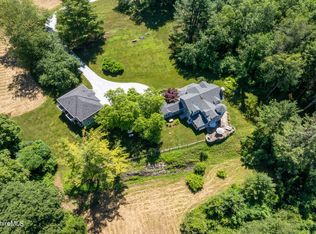 MLS ID #248878, C. Randolph Thunfors, STONE HOUSE PROPERTIES, LLC. BCMLS
 - $1,625,0004 bd3 ba3.2k sqft388 Maple Drive, East Chatham, NY 12060Active
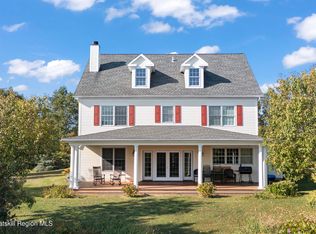
 MLS ID #20265663, Parker Meyer, Listing by: Four Seasons Sotheby's Int.. HVCRMLS
 - $959,0004 bd3 ba1.9k sqft12 Harrison Calkins Rd, Alford, MA 01266For Sale
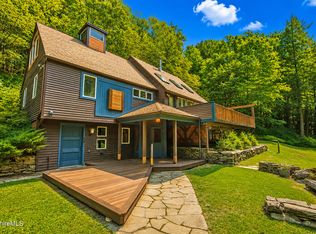 MLS ID #250268, Matt Carlino, MACCARO REAL ESTATE. BCMLS
