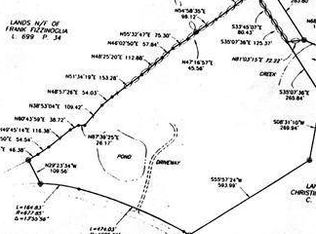
Perfect country house location in a private yet centrally located setting. Spacious and open, entertainment room with bar, Kitchen includes Sub-Zero fridge, Viking Stove, Bosch Dishwasher and two pantries. First floor bedroom with ensuite, with two additional bedrooms on second floor and private second floor suite with full bath. Finished basement with ample closet and storage space as well as laundry room. Off back of home is a covered porch connecting to stone patio w fire pit overlooking a pristine pond with hilltop views. Finished barn measuring 40'x60' with 3 overhead doors, first floor bathroom with dog/pet shower and second floor one bedroom apartment. Safety features include Generac automatic backup generator & security system. Close to hiking, skiing at Catamount & Jiminy Peak, as well as Beebe Hill state forest. Within 5 miles to Taconic Parkway or I-90 and 30 minutes from Hudson train station. Just next door to awesome hiking, boating & fishing at neighboring Beebe Hill State Forest Park. Enjoy shopping, dining in Great Barrington, Chatham and Hudson, and arts at Tanglewood.
For sale
$1,995,000
268 W Hill Rd, Austerlitz, NY 12017
4beds
4,350sqft
Single Family Residence
Built in 2005
8.54 Acres Lot
$1,870,100 Zestimate®
$459/sqft
$-- HOA
What's special
Covered porchBosch dishwasherLaundry roomViking stoveTwo pantriesKitchen includes sub-zero fridge
- 45 days
- 489
- 28
Zillow last checked:
Listing updated:
Listed by:
STONE HOUSE PROPERTIES, LLC 413-232-4253,
Nikki Carchedi 413-822-0200
Source: BCMLS,MLS#: 250506
Facts & features
Interior
Bedrooms & bathrooms
- Bedrooms: 4
- Bathrooms: 6
- Full bathrooms: 4
- 1/2 bathrooms: 2
Primary bedroom
- Level: First
Bedroom 2
- Level: Second
Bedroom 3
- Level: Second
Primary bathroom
- Level: First
Half bathroom
- Level: First
Full bathroom
- Level: Second
Great room
- Description: Wood burning fireplace
- Level: First
Kitchen
- Level: First
Laundry
- Level: Lower
Living room
- Description: Wood stove
- Level: First
Heating
- Propane, Fireplace(s)
Appliances
- Included: Built-In Gas Oven, Cooktop, Dishwasher, Dryer, Range, Range Hood, Refrigerator, Washer
Features
- Granite Counters
- Flooring: Carpet, Ceramic Tile, Wood
- Basement: Walk-Out Access,Finished,Concrete
- Has fireplace: Yes
Interior area
- Total structure area: 4,350
- Total interior livable area: 4,350 sqft
Property
Parking
- Parking features: Garage
- Has garage: Yes
- Details: Garaged
Features
- Has view: Yes
- View description: Water, Scenic, Pond, Hill/Mountain
- Has water view: Yes
- Water view: Water,Pond
Lot
- Size: 8.54 Acres
Details
- Parcel number: 102200961243
- Zoning description: Residential, Agricultural
Construction
Type & style
- Home type: SingleFamily
- Architectural style: Other
- Property subtype: Single Family Residence
Materials
- Roof: Asphalt Shingles
Condition
- Year built: 2005
Utilities & green energy
- Electric: 200 Amp
- Sewer: Private Sewer
- Water: Well
Community & HOA
Community
- Security: Alarm System
Location
- Region: Austerlitz
Financial & listing details
- Price per square foot: $459/sqft
- Tax assessed value: $1,482,581
- Annual tax amount: $21,087
- Date on market: 8/12/2026
Estimated market value
$1,870,100
$1.78M - $1.96M
$6,344/mo
Price history
| Date | Event | Price |
|---|---|---|
| 8/10/2026 | Listed for sale | $1,995,000+24.7%$459/sqft |
Source:  HVCRMLS #20264560 Report a problem HVCRMLS #20264560 Report a problem | ||
| 5/30/2023 | Sold | $1,600,000-5.6%$368/sqft |
Source:  BCMLS #239623 Report a problem BCMLS #239623 Report a problem | ||
| 4/15/2023 | Pending sale | $1,695,000$390/sqft |
Source: BCMLS #239623 Report a problem | ||
| 4/7/2023 | Contingent | $1,695,000$390/sqft |
Source:  Columbia Greene Northern Dutchess MLS #145022 Report a problem Columbia Greene Northern Dutchess MLS #145022 Report a problem | ||
| 3/3/2023 | Listed for sale | $1,695,000$390/sqft |
Source: Columbia Greene Northern Dutchess MLS #145022 Report a problem | ||
| 3/1/2023 | Pending sale | $1,695,000$390/sqft |
Source: Columbia Greene Northern Dutchess MLS #145022 Report a problem | ||
| 1/16/2023 | Listed for sale | $1,695,000$390/sqft |
Source: Columbia Greene Northern Dutchess MLS #145022 Report a problem | ||
Public tax history
| Year | Property taxes | Tax assessment |
|---|---|---|
| 2025 | -- | $919,200 |
| 2024 | -- | $919,200 |
| 2023 | -- | $919,200 +48.5% |
| 2022 | -- | $618,800 |
| 2021 | -- | $618,800 |
Find assessor info on the county website
Monthly payment
Climate risks
Neighborhood: 12017
Nearby schools
Schools provided by the listing agent
- Elementary: Chatham
- High: Chatham High School
Source: BCMLS. This data may not be complete. We recommend contacting the local school district to confirm school assignments for this home.

Similar homes
- $1,625,0004 bd4 ba3.1k sqft4 Glendale Rd, West Stockbridge, MA 01266For Sale
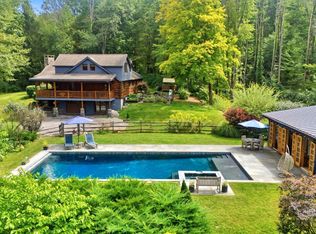 MLS ID #250824, Elle Villetto, WILLIAM PITT SOTHEBY'S - LENOX. BCMLS
 - $1,950,0004 bd3 ba2.8k sqft116 Ridge Road, East Chatham, NY 12060Active

 MLS ID #20264369, Joseph Briggs, Listing by: William Pitt Sothebys Intn'l. HVCRMLS
 - $1,625,0004 bd3 ba3.2k sqft388 Maple Drive, East Chatham, NY 12060Active
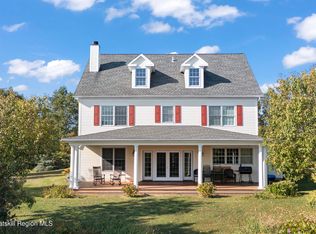 MLS ID #20265663, Parker Meyer, Listing by: Four Seasons Sotheby's Int.. HVCRMLS
 - $1,750,0006 bd5 ba4.1k sqft176 W Center Rd, West Stockbridge, MA 01266For Sale
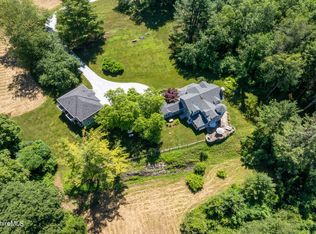 MLS ID #248878, C. Randolph Thunfors, STONE HOUSE PROPERTIES, LLC. BCMLS
 - $1,995,0003 bd3 ba3.9k sqft7 Cooper Hill Road, Salisbury, CT 06068For Sale
 MLS ID #24174042, Elyse Harney Morris, Elyse Harney Real Estate. Smart MLS
 - $2,150,0003 bd3 ba3.1k sqft53 May Lane, Spencertown, NY 12165ActiveMLS ID #20262099, Henry Hart, Listing by: Corcoran Country Living. HVCRMLS
- $1,745,0003 bd3 ba2.9k sqft160 Beale Road, Chatham, NY 12037ActiveMLS ID #20262537, Janet Kain, Listing by: The Kinderhook Group, Inc.. HVCRMLS
- $1,950,0003 bd3 ba3.7k sqft19 Hemlock Lane, Salisbury, CT 06068For SaleMLS ID #24169289, Thomas Callahan, Elyse Harney Real Estate. Smart MLS
