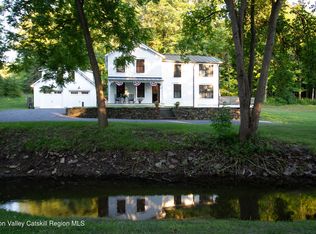
Spectacularly renovated and offered for the first time since its complete transformation, this exceptional pondfront residence overlooking Maiden Lake is located within the highly sought-after Fern Hill community and offers refined design, privacy, and effortless indoor-outdoor living. The home is clad in warm natural cedar siding, lending timeless character while blending seamlessly with the surrounding landscape. Maiden Lake is a shared pond maintained by the Fern Hill HOA with private swimming access.
Set on a quiet country road just outside the Hawthorne Valley hamlet, the property is minutes to Great Barrington, Massachusetts, close to respected private schools, and offers convenient access to the Taconic Parkway and Albany International Airport, allowing for easy travel from New York, Boston, and Connecticut.
The thoughtfully designed home features multiple private bedroom suites, lofted ceilings, and expansive light-filled living spaces. Interior finishes highlight exceptional natural materials and craftsmanship, including white oak flooring in the main living areas, cherry cabinetry, soapstone kitchen countertops, French oak stairs, and a custom single-stringer stair with a black steel beam, black steel railing, and white oak banister. Bedroom suites feature maple flooring, while the upstairs loft, office, or studio includes wide-board pine floors. Custom wainscoting and a dedicated linen closet serve the bedroom suite hallway.
The open main living area centers around a well-appointed chef's kitchen with an oversized dining island and additional dining space. Premium stainless steel appliances include a Bosch wall oven, Thermador gas cooktop, Fisher & Paykel refrigerator, KitchenAid dishwasher, and Zephyr range hood.
Bathrooms feature white subway tile, marble sink countertops, rain and hand-shower fixtures, and wood-grained porcelain tile flooring.
The home is filled with light and comfort through Marvin triple-pane windows and doors with built-in shades, automated skylights, and thermal skylight shades. Ceiling fans, insulated thermic shades, and remote-operated skylights enhance energy efficiency and airflow. Multiple dedicated home office areas support flexible modern living.
Year-round comfort is provided by an energy-efficient heat pump system with heating and cooling, radiant heated floors in the main living areas and primary bathroom, and a separate gas furnace serving the rear portion of the home. A whole house backup generator provides added peace of mind. Additional upgrades include high-efficiency insulation, fully updated plumbing and electrical systems, a 400-amp electric service, and ethernet outlets.
A gas fireplace adds warmth to the main living space. The laundry room includes cherry cabinetry and Bosch stackable washer and dryer units. The entry mudroom features a brick floor, bluestone bench seating, antique wood beams, a Buderus European-style radiator, abundant windows and skylights, and generous storage.
The landscaped grounds include perennial gardens, bluestone walkways, copper gutters and drainspouts, selective fencing suitable for small livestock or chickens, and fenced raised-bed gardens. A charming barn includes a three-to-four-person luxury sauna with an Amerec SaunaLogic controller and Laava series heater.
Outdoor living is exceptional, with an expansive wraparound Brazilian walnut deck, a spacious gazebo with sweeping pond views, an additional deck overlooking the water, and a dock.
Cultural destinations like Hudson galleries, Art Omi, Tanglewood, and Jacob's Pillow are nearby, along with skiing at Catamount, Jiminy Peak, and Butternut. Best of all, Hawthorne Valley Waldorf School and the renowned Hawthorne Valley Farm Store—featuring the highest quality local, organic, and biodynamic food—are just moments away by foot or bicycle.
Active
$1,650,000
119 Fern Hill Road, Ghent, NY 12075
3beds
2,574sqft
Single Family Residence
Built in 1981
4.6 Acres Lot
$1,574,100 Zestimate®
$641/sqft
$-- HOA
What's special
Expansive light-filled living spacesSpectacularly renovatedCharming barnBuderus european-style radiatorFenced raised-bed gardensOversized dining islandMultiple private bedroom suites
- 247 days
- 315
- 21
Zillow last checked:
Listing updated:
Listed by:
William Pitt Sothebys Intn'l 518-392-0244,
Joseph Briggs 917-975-9926
Source: HVCRMLS,MLS#: 20260491
Facts & features
Interior
Bedrooms & bathrooms
- Bedrooms: 3
- Bathrooms: 3
- Full bathrooms: 3
Primary bedroom
- Level: Main
Bedroom
- Level: Main
Bedroom
- Level: Main
Bedroom
- Level: Second
Primary bathroom
- Level: Main
Bathroom
- Level: Main
Bathroom
- Level: Main
Great room
- Level: Main
Office
- Level: Main
Other
- Level: Main
Other
- Level: Main
Sauna
- Level: Main
Heating
- Central, Electric, ENERGY STAR/ACCA RSI Qualified Installation, Fireplace(s), Forced Air, Heat Pump, Hot Water, Propane, Propane Stove, Radiant, Radiant Floor, Zoned
Cooling
- Ceiling Fan(s), Central Air, Ductless, Electric, ENERGY STAR Qualified Equipment, Heat Pump, Humidity Control, Zoned
Appliances
- Included: Washer/Dryer, Washer, Stainless Steel Appliance(s), Self Cleaning Oven, Refrigerator, Range, Propane Cooktop, Gas Range, Freezer, Exhaust Fan, ENERGY STAR Qualified Water Heater, ENERGY STAR Qualified Refrigerator, ENERGY STAR Qualified Dryer, ENERGY STAR Qualified Appliances, Electric Water Heater, Electric Oven, Dishwasher
- Laundry: Electric Dryer Hookup, In Bathroom, Inside, Laundry Room, Main Level, Sink, Washer Hookup
Features
- Beamed Ceilings, Bidet, Bookcases, Breakfast Bar, Breezeway, Ceiling Fan(s), Chandelier, Eat-in Kitchen, Entrance Foyer, High Ceilings, High Speed Internet, In-Law Floorplan, Kitchen Island, Natural Woodwork, Open Floorplan, Primary Downstairs, Recessed Lighting, Sauna, Stone Counters, Storage, Vaulted Ceiling(s), Wired for Data
- Flooring: Brick, Hardwood, Tile, Wood
- Doors: ENERGY STAR Qualified Doors, French Doors, Sliding Doors
- Windows: Blinds, ENERGY STAR Qualified Windows, Insulated Windows, Low Emissivity Windows, Screens, Skylight(s), Triple Pane Windows, Window Coverings, Wood Frames
- Basement: Concrete,Crawl Space,Exterior Entry,Partial,Partially Finished
- Number of fireplaces: 1
- Fireplace features: Gas, Gas Log, Great Room, Living Room, Propane
Interior area
- Total structure area: 2,574
- Total interior livable area: 2,574 sqft
- Finished area above ground: 2,574
- Finished area below ground: 0
Video & virtual tour
Property
Parking
- Total spaces: 1
- Parking features: Enclosed, Garage Faces Side, On Site, Private, Storage, Workshop in Garage, Outside, Off Street, Gravel, Driveway, Covered, Additional Parking
- Garage spaces: 1
- Has uncovered spaces: Yes
Features
- Levels: Two
- Patio & porch: Deck, Patio, Wrap Around, Other, See Remarks
- Exterior features: Garden, Gas Grill, Outdoor Grill, Private Yard, Rain Gutters, Storage
- Pool features: None
- Fencing: Back Yard,Gate,Partial,Wire
- Has view: Yes
- View description: Forest, Garden, Pond, Rural, Trees/Woods, Water
- Has water view: Yes
- Water view: Pond,Water
- Frontage type: Lakefront
Lot
- Size: 4.6 Acres
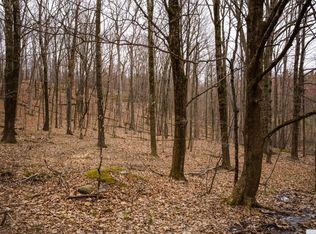
- Features: Agricultural, Back Yard, Front Yard, Garden, Gentle Sloping, Landscaped, Many Trees, Native Plants, Private, Secluded, Views, Wooded
Details
- Additional structures: Barn(s), Garage(s), Gazebo, Shed(s)
- Parcel number: 104.117 + 104.13.200
- Zoning: 01 -
- Zoning description: Residential 1
- Special conditions: Standard
- Other equipment: Call Listing Agent, Fuel Tank(s), Generator
Construction
Type & style
- Home type: SingleFamily
- Architectural style: Contemporary
- Property subtype: Single Family Residence
Materials
- Adobe, Asphalt, Brick, Cedar, Clapboard, Concrete, Frame, Stone, Vertical Siding, Wood Siding
- Foundation: Combination, Concrete Perimeter, Slab
- Roof: Asphalt,Shingle
Condition
- Updated/Remodeled
- New construction: No
- Year built: 1981
Utilities & green energy
- Electric: 200+ Amp Service, Circuit Breakers, Generator, Generator Hookup, Other
- Sewer: Septic Tank
- Water: Private, Well
- Utilities for property: Electricity Connected, Propane
Green energy
- Energy efficient items: Appliances, Construction, Doors, HVAC, Insulation, Windows
Community & HOA
Community
- Features: Fishing, Lake
- Security: Carbon Monoxide Detector(s), Smoke Detector(s)
Location
- Region: Ghent
Financial & listing details
- Price per square foot: $641/sqft
- Tax assessed value: $1,034,200
- Annual tax amount: $18,242
- Date on market: 2/6/2026
- Listing terms: Cash,Contract,Conventional
- Electric utility on property: Yes
- Road surface type: Other
Estimated market value
$1,574,100
$1.50M - $1.65M
$4,192/mo
Price history
| Date | Event | Price |
|---|---|---|
| 9/5/2026 | Listed for sale | $1,650,000-5.7%$641/sqft |
Source:  Global MLS #202612013 Report a problem Global MLS #202612013 Report a problem | ||
| 2/6/2026 | Listed for sale | $1,750,000+536.4%$680/sqft |
Source:  HVCRMLS #20260491 Report a problem HVCRMLS #20260491 Report a problem | ||
| 2/23/2000 | Sold | $275,000$107/sqft |
Source: Agent Provided Report a problem | ||
Public tax history
| Year | Property taxes | Tax assessment |
|---|---|---|
| 2025 | -- | $1,006,000 |
| 2024 | -- | $1,006,000 |
| 2023 | -- | $1,006,000 |
| 2022 | -- | $1,006,000 +248.1% |
| 2021 | -- | $289,000 |
| 2020 | -- | $289,000 |
| 2019 | -- | $289,000 -5.9% |
| 2018 | -- | $307,000 |
| 2017 | $5,987 | $307,000 |
| 2016 | -- | $307,000 |
| 2015 | -- | $307,000 |
| 2014 | -- | $307,000 -9.8% |
| 2013 | -- | $340,200 |
| 2012 | -- | $340,200 |
| 2011 | -- | $340,200 -10% |
| 2010 | -- | $378,000 |
| 2009 | -- | $378,000 |
| 2008 | -- | $378,000 +9.9% |
| 2007 | -- | $344,000 |
| 2006 | -- | $344,000 |
| 2005 | -- | $344,000 +33.7% |
| 2004 | -- | $257,200 |
| 2003 | -- | $257,200 |
| 2002 | -- | $257,200 -0.7% |
| 2001 | -- | $259,000 |
Find assessor info on the county website
Monthly payment
Climate risks
Neighborhood: 12075

Similar homes
- $1,300,0003 bd2 ba1.8k sqft1100 Harlemville Road, Ghent, NY 12075Active

 MLS ID #20263352, Matthew Carey, Listing by: Rouse + Co Real Estate. HVCRMLS
 - $1,395,0004 bd3 ba2.2k sqft48 Konig Road, Ghent, NY 12075Active
 MLS ID #20263584, Emma French, Listing by: Gabel Real Estate. HVCRMLS
 - $1,225,0003 bd3 ba2k sqft436 Schoolhouse Road #62, Austerlitz, NY 12017For Sale

 MLS ID #1010320, Michael J. Castellano, Listing by: Gilcrest Properties. OneKey® MLS as distributed by MLS GRID
 - $899,0003 bd3 ba1.8k sqft115 Tice Hill Road, Ghent, NY 12075Active
 MLS ID #20264368, Lisa Bouchard Hoe, Listing by: The Kinderhook Group, Inc.. HVCRMLS
 - $1,225,0003 bd3 ba2.1k sqft436 School House Road #Stop 62, Austerlitz, NY 12017ActiveMLS ID #20263063, Michael Castellano, Listing by: Gilcrest Properties. HVCRMLS
- $1,595,0004 bd3 ba3.2k sqft915 Palmer Road Extension, Craryville, NY 12521ActiveMLS ID #20265687, Heather Cohen, Listing by: Compass, Hillsdale. HVCRMLS
- $1,300,0004 bd4 ba3.1k sqft351 Dugway Road, Austerlitz, NY 12017ActiveMLS ID #20265233, Anthony Dargenzio, Listing by: Houlihan Lawrence Inc.. HVCRMLS
- $1,150,0004 bd3 ba2.9k sqft462 Old Post Road, Ghent, NY 12075ActiveMLS ID #20263844, Sarah Lipsky, Listing by: William Pitt Sothebys Intn'l. HVCRMLS
- $910,0005 bd4 ba3.3k sqft23 Petty Drive, Ghent, NY 12075ActiveMLS ID #20262299, Arlena Armstrong-Petock, Listing by: Anatole House LLC. HVCRMLS
- $1,750,0004 bd3 ba2.9k sqft312 Sky Farm Road, Copake, NY 12516ActiveMLS ID #20263485, Joseph Shirk, Listing by: The Kinderhook Group, Inc.. HVCRMLS
- $1,625,0004 bd3 ba3.2k sqft388 Maple Drive, East Chatham, NY 12060ActiveMLS ID #20265663, Parker Meyer, Listing by: Four Seasons Sotheby's Int.. HVCRMLS
- $1,523,0003 bd3 ba3.1k sqft13 Elm Street, Spencertown, NY 12165ActiveMLS ID #20262427, Peter Newman, Listing by: Beach & Bartolo Realtors. HVCRMLS
- $849,0005 bd3 ba3.8k sqft204 George Road, Ghent, NY 12075ActiveMLS ID #20263925, Ryan Lane, Listing by: Gilcrest Properties. HVCRMLS
- $2,150,0003 bd3 ba3.1k sqft53 May Lane, Spencertown, NY 12165ActiveMLS ID #20262099, Henry Hart, Listing by: Corcoran Country Living. HVCRMLS
- $1,950,0004 bd3 ba2.8k sqft116 Ridge Road, East Chatham, NY 12060ActiveMLS ID #20264369, Joseph Briggs, Listing by: William Pitt Sothebys Intn'l. HVCRMLS
